Search
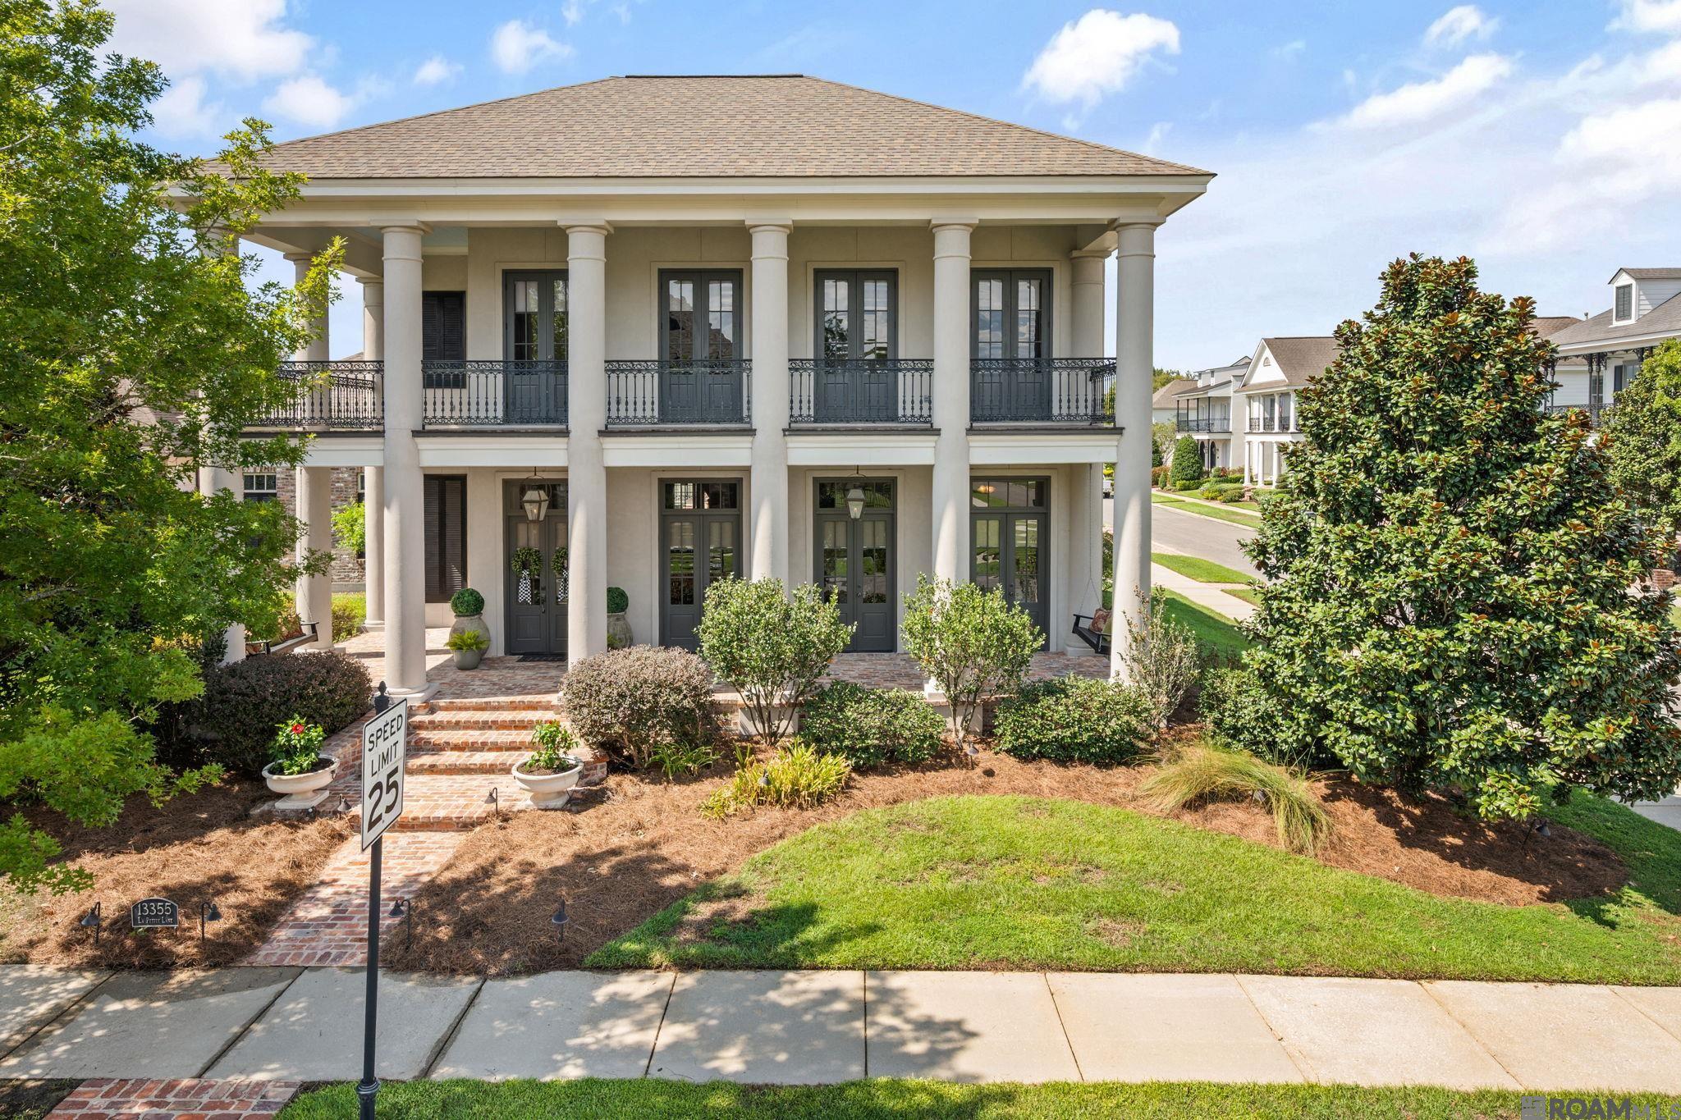
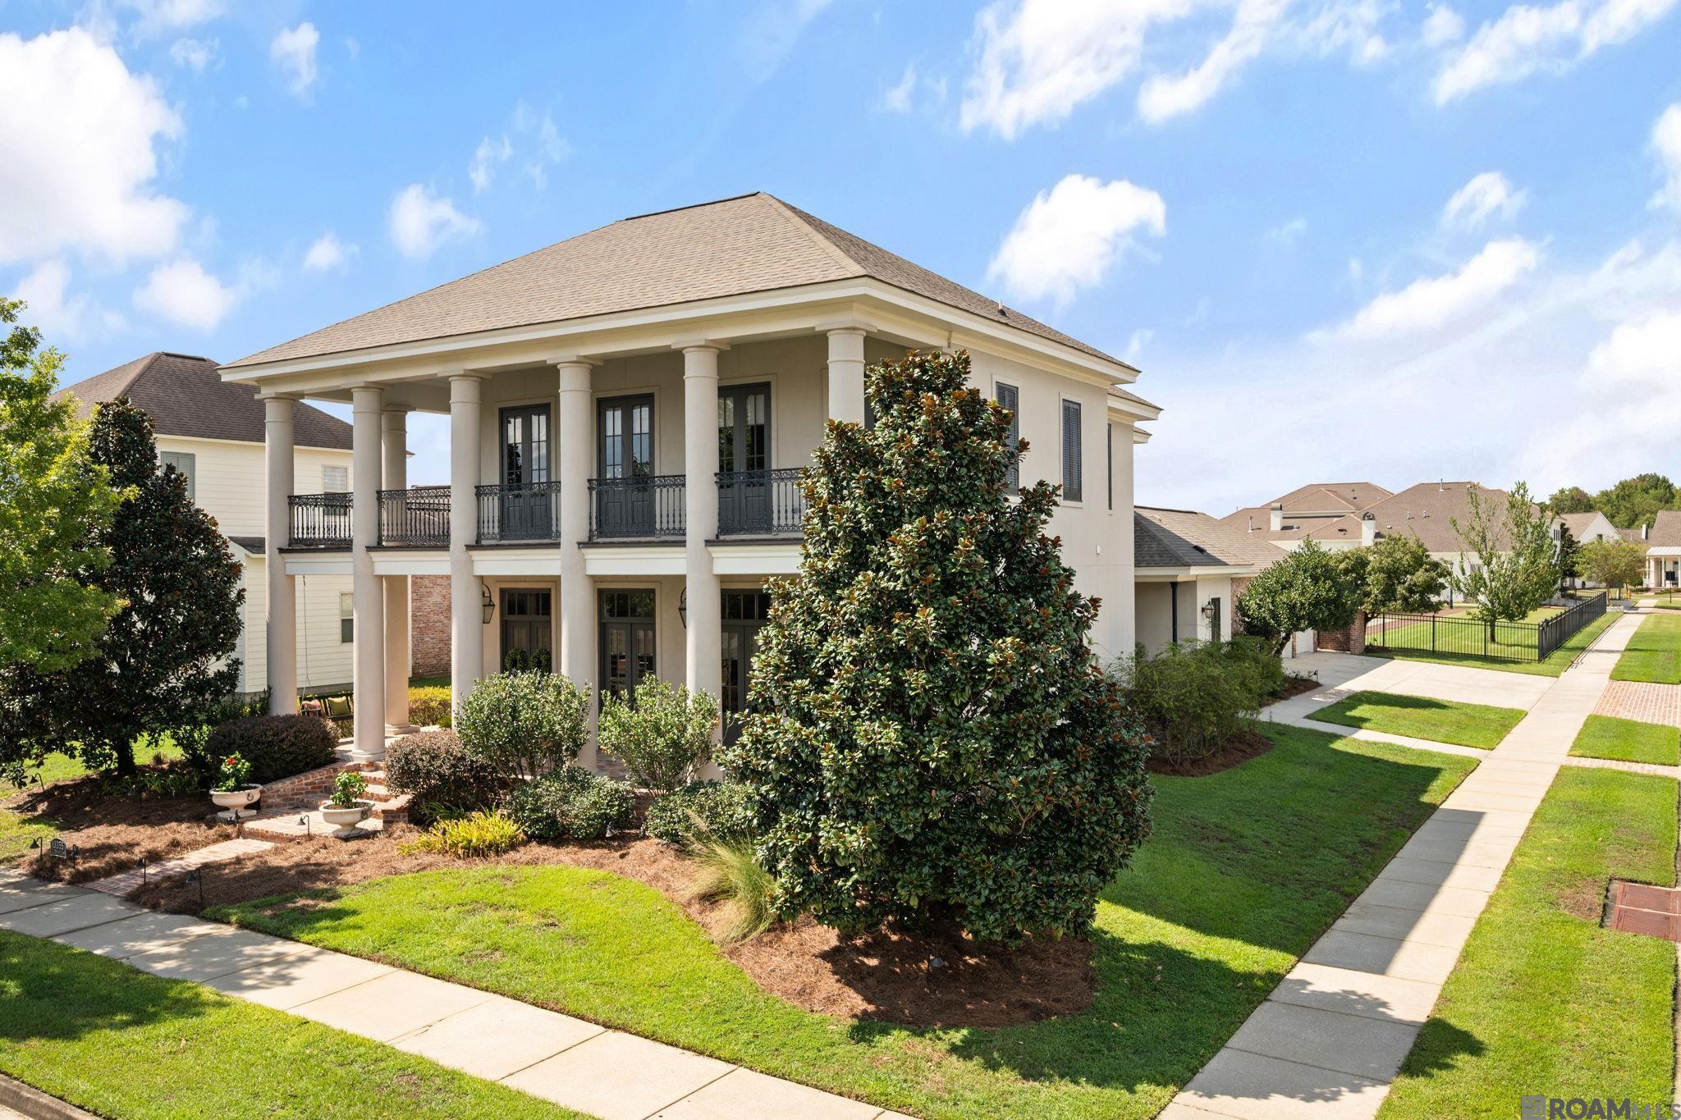
Two-story home with tall white columns, upper balconies, brick entry steps, and landscaped front yard.
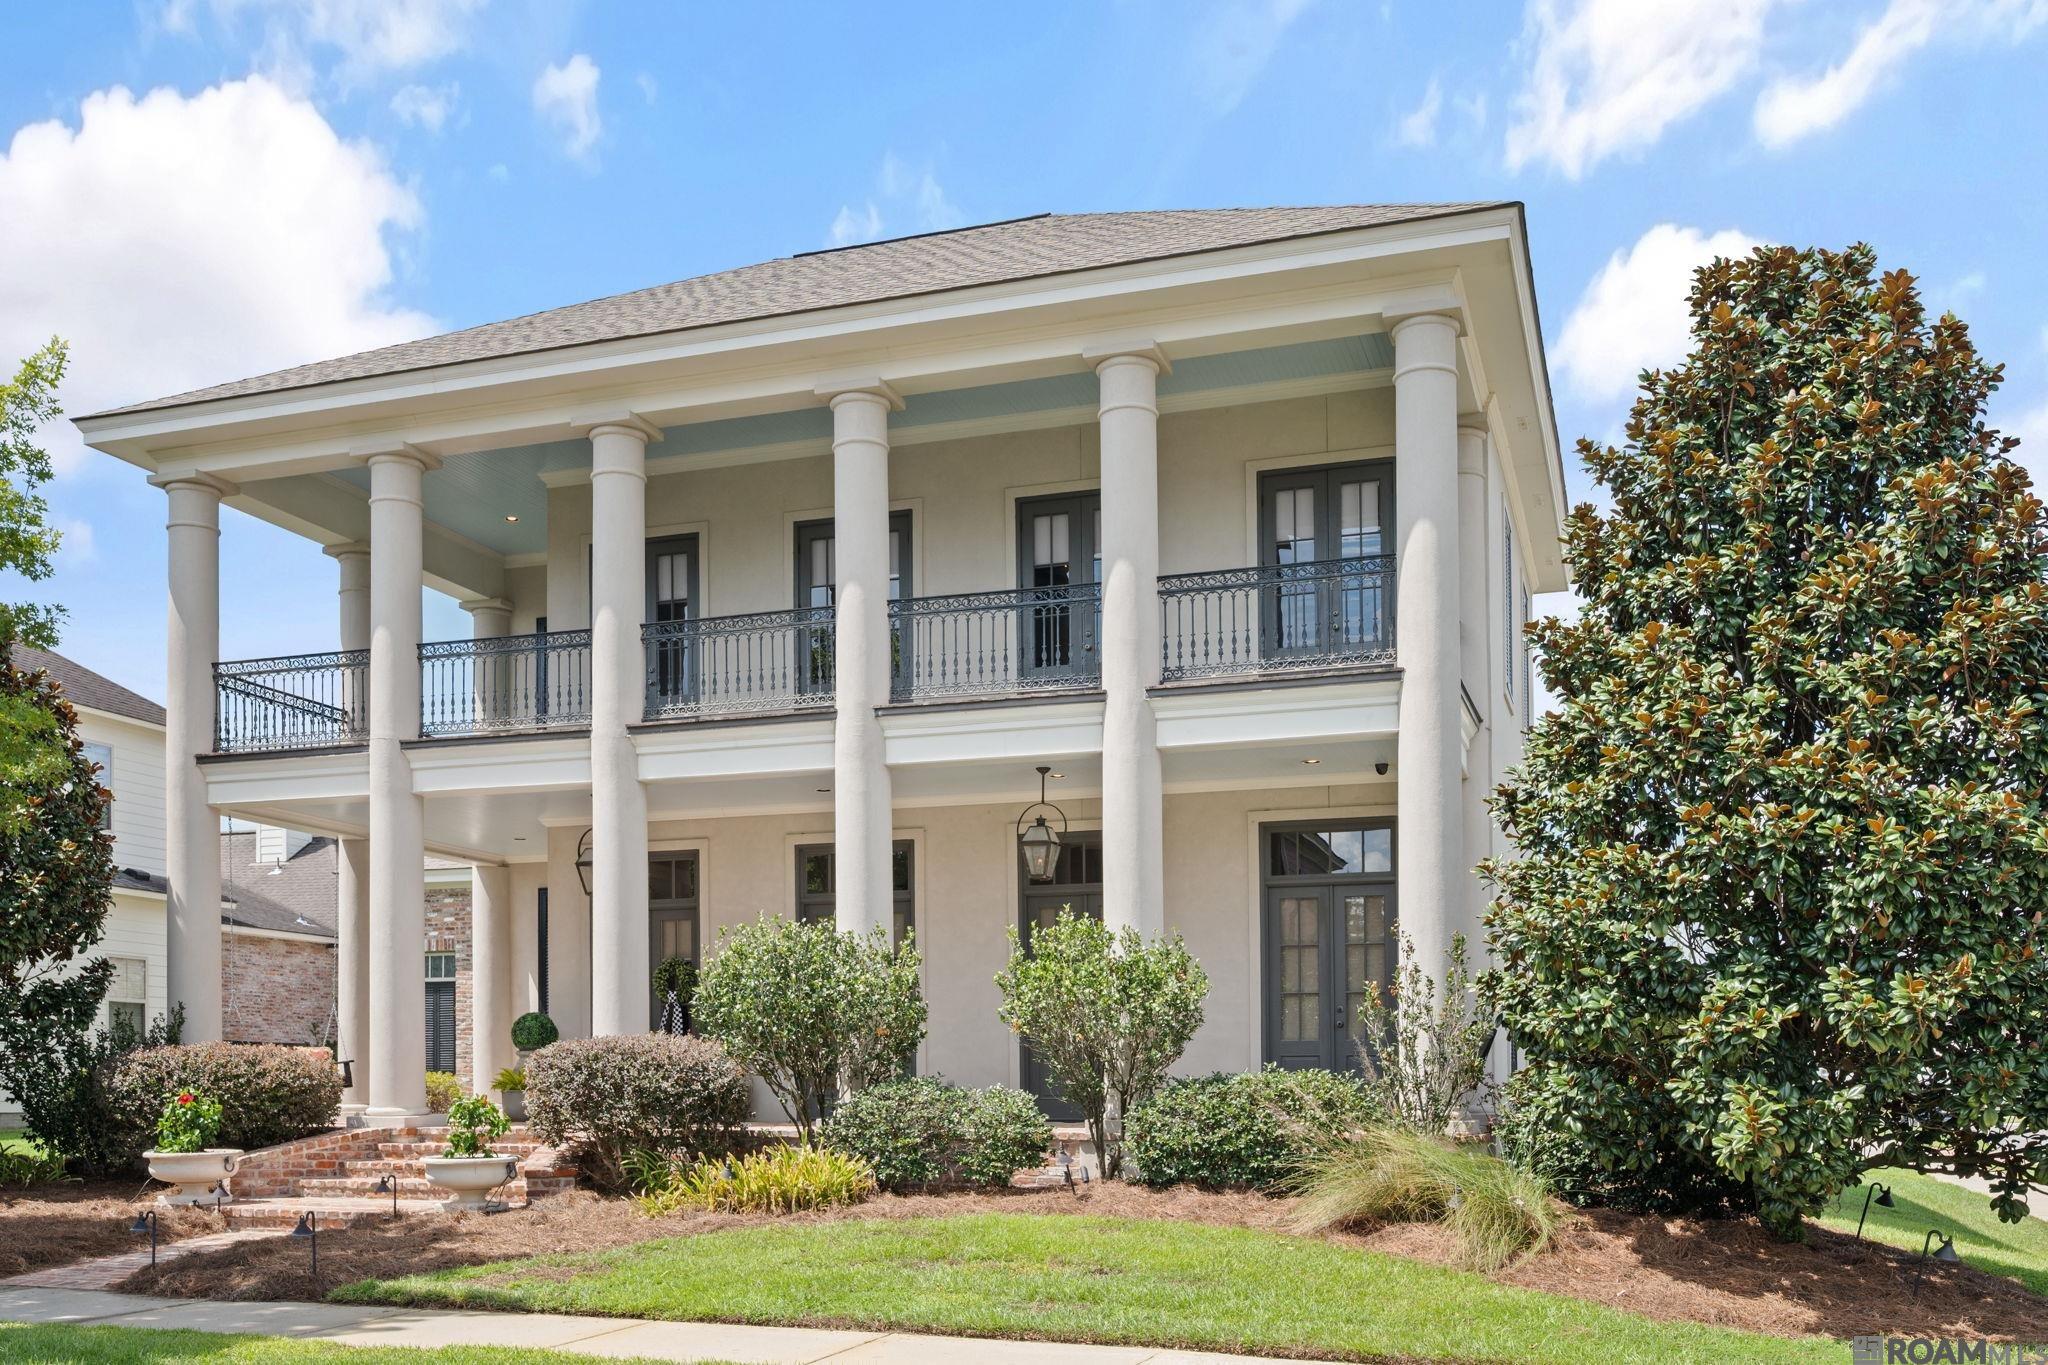
Two-story home with tall porch columns, an iron-railed balcony, and a landscaped yard.
Two-story cream home with a columned porch, balcony, and landscaped front lawn.
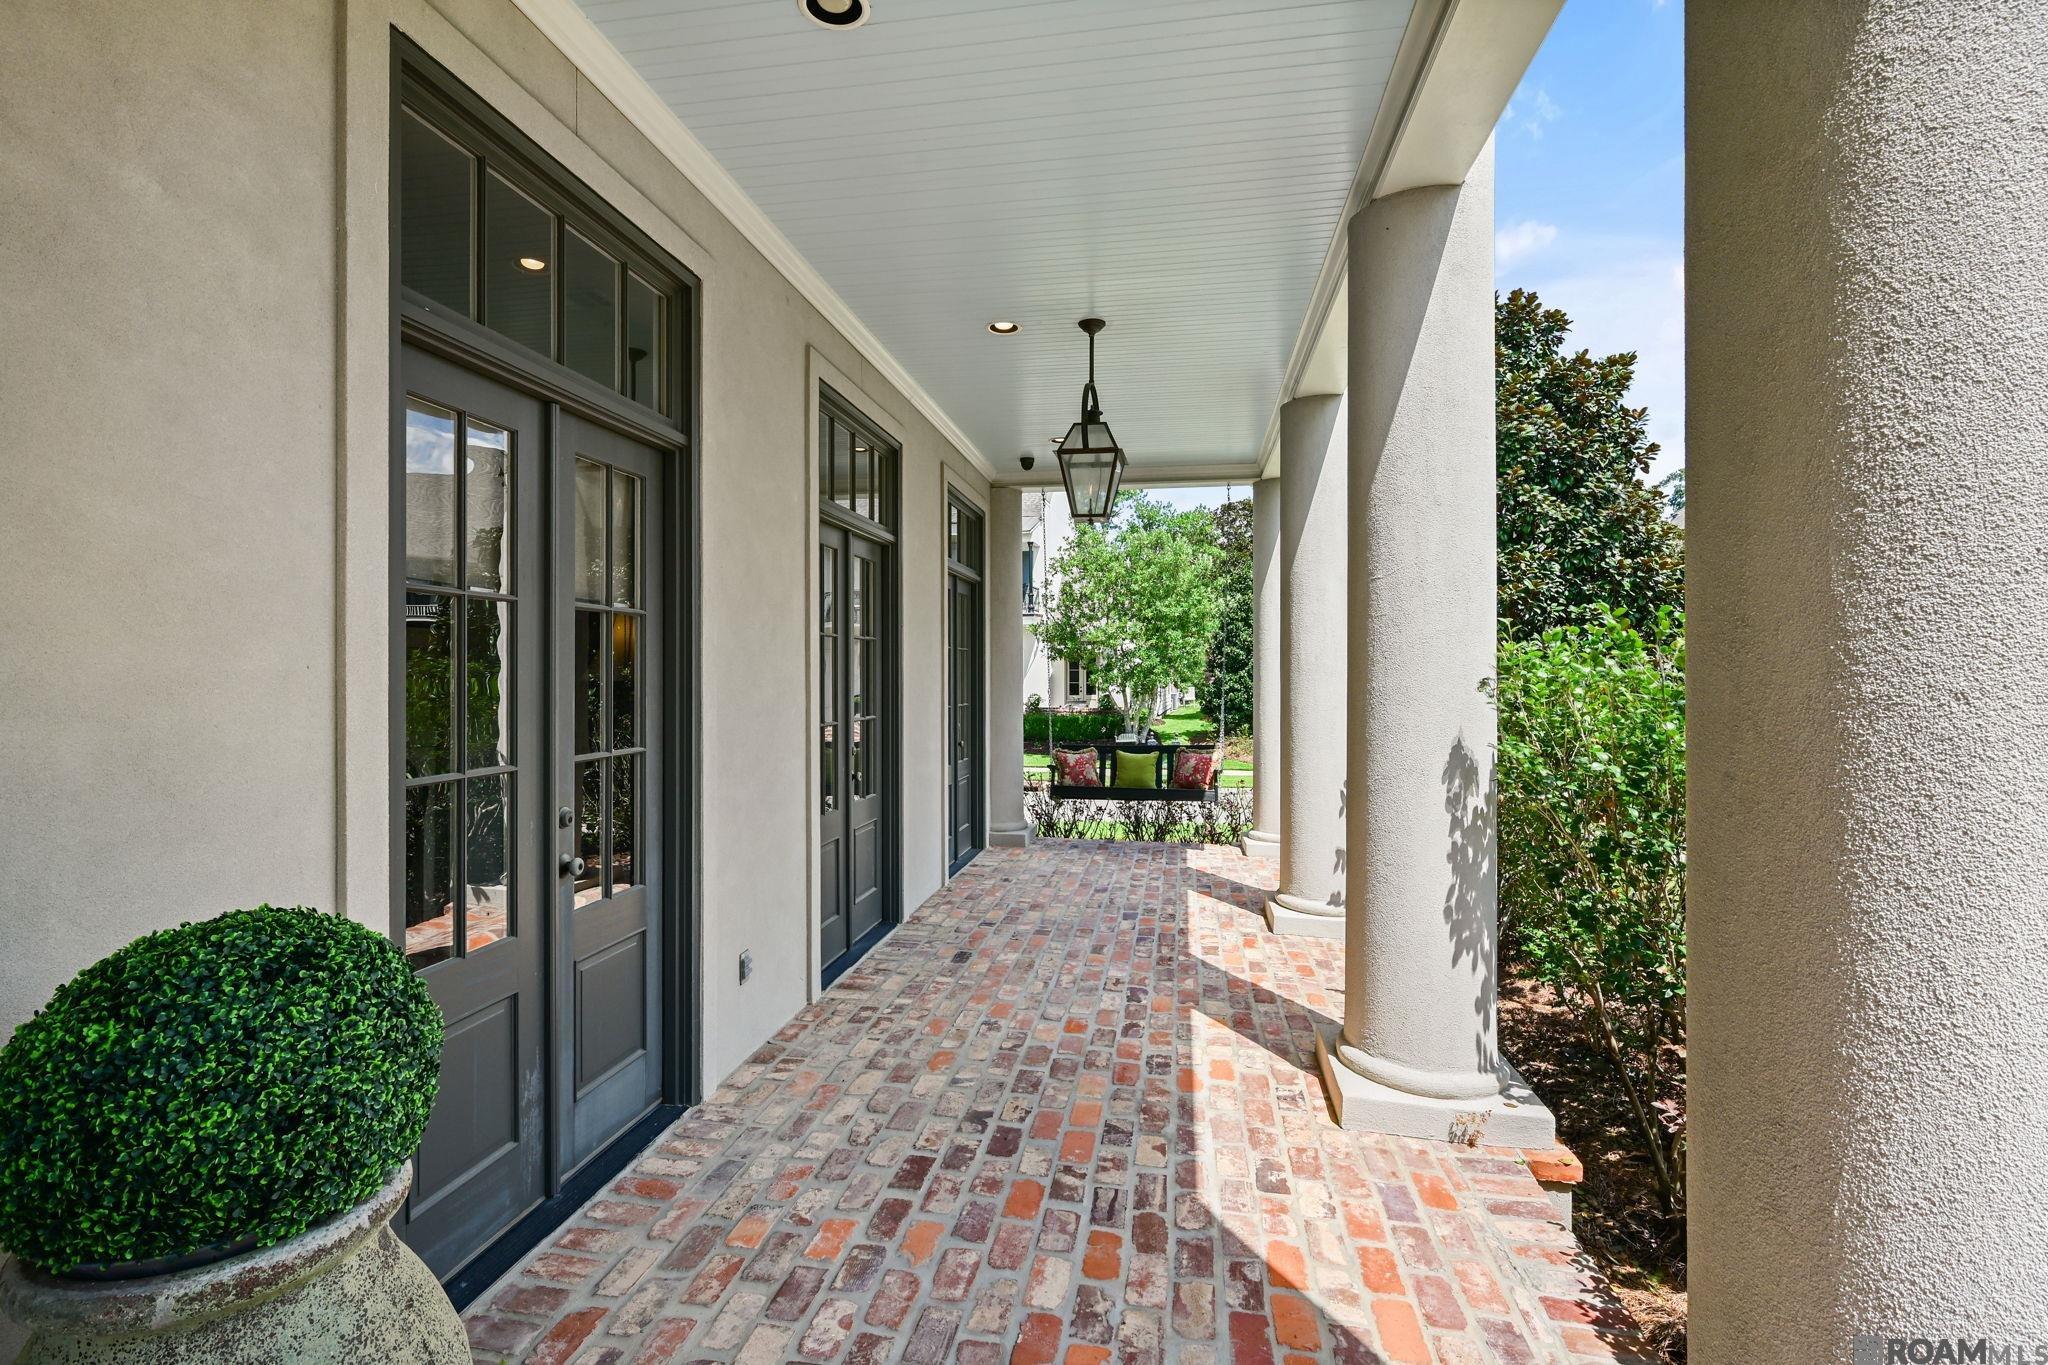
Covered front porch with brick flooring, white columns, dark-framed doors, and a bench.
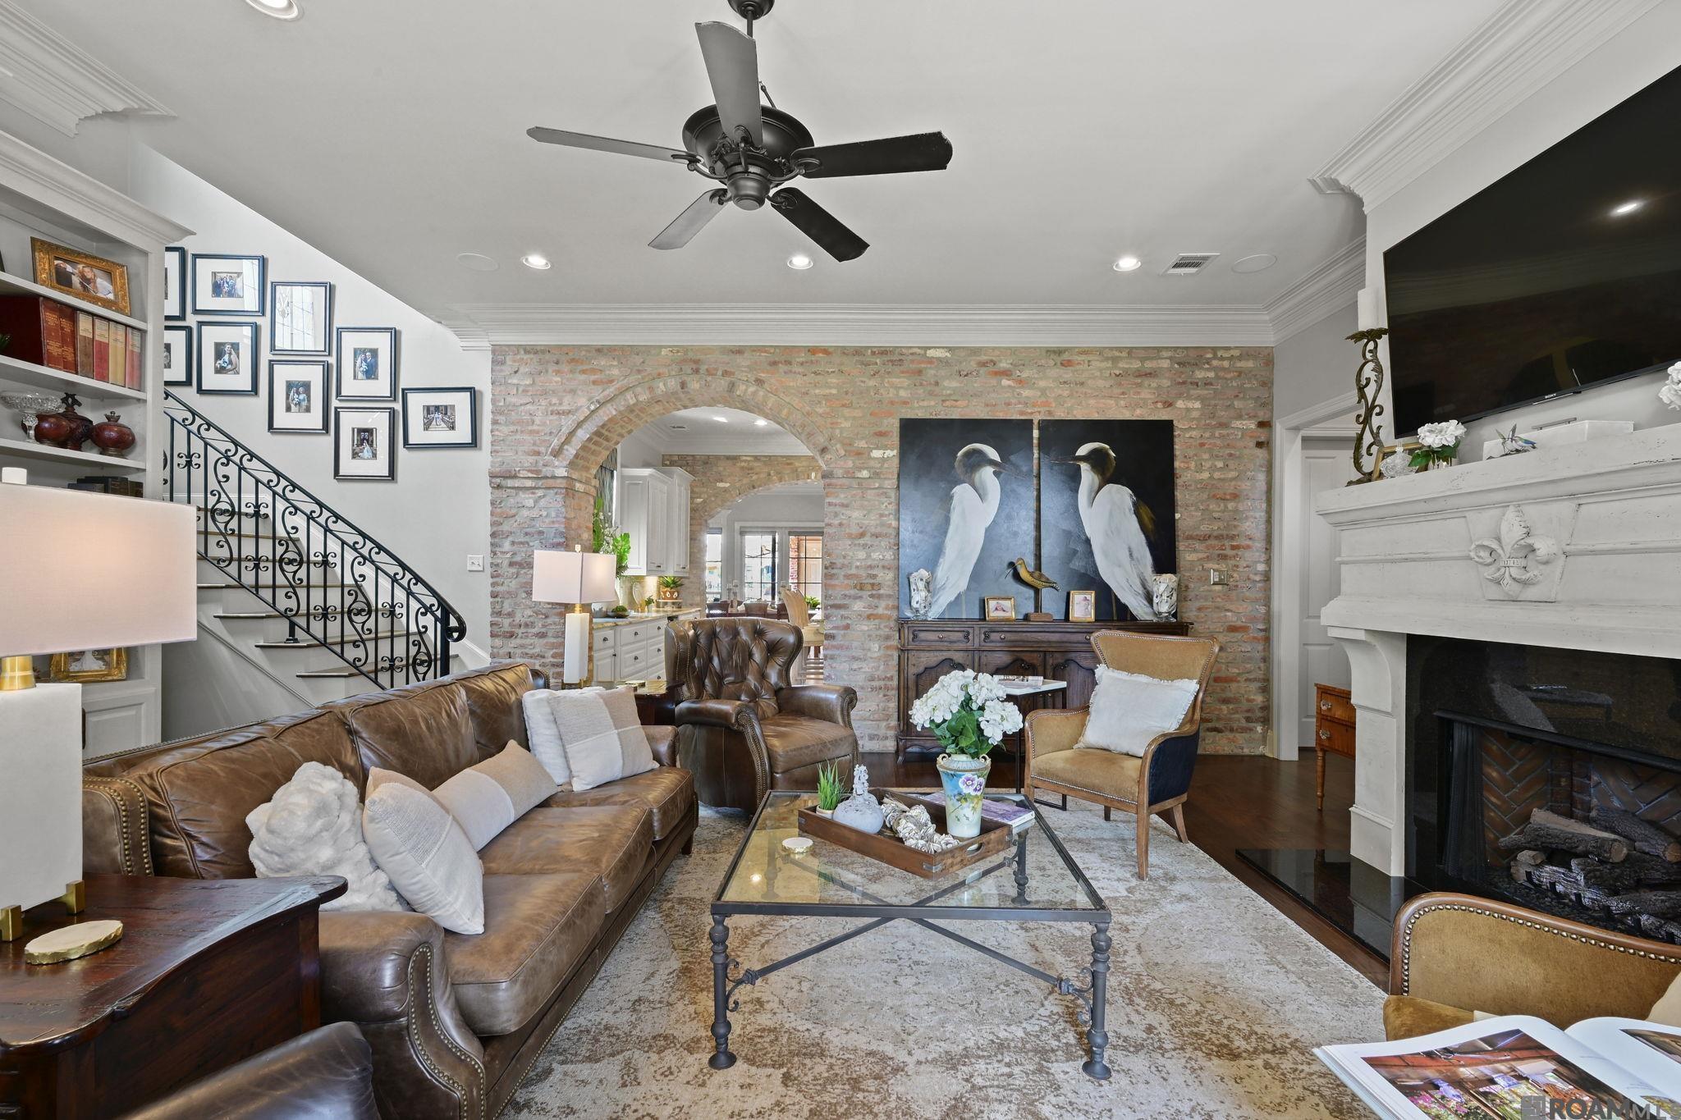
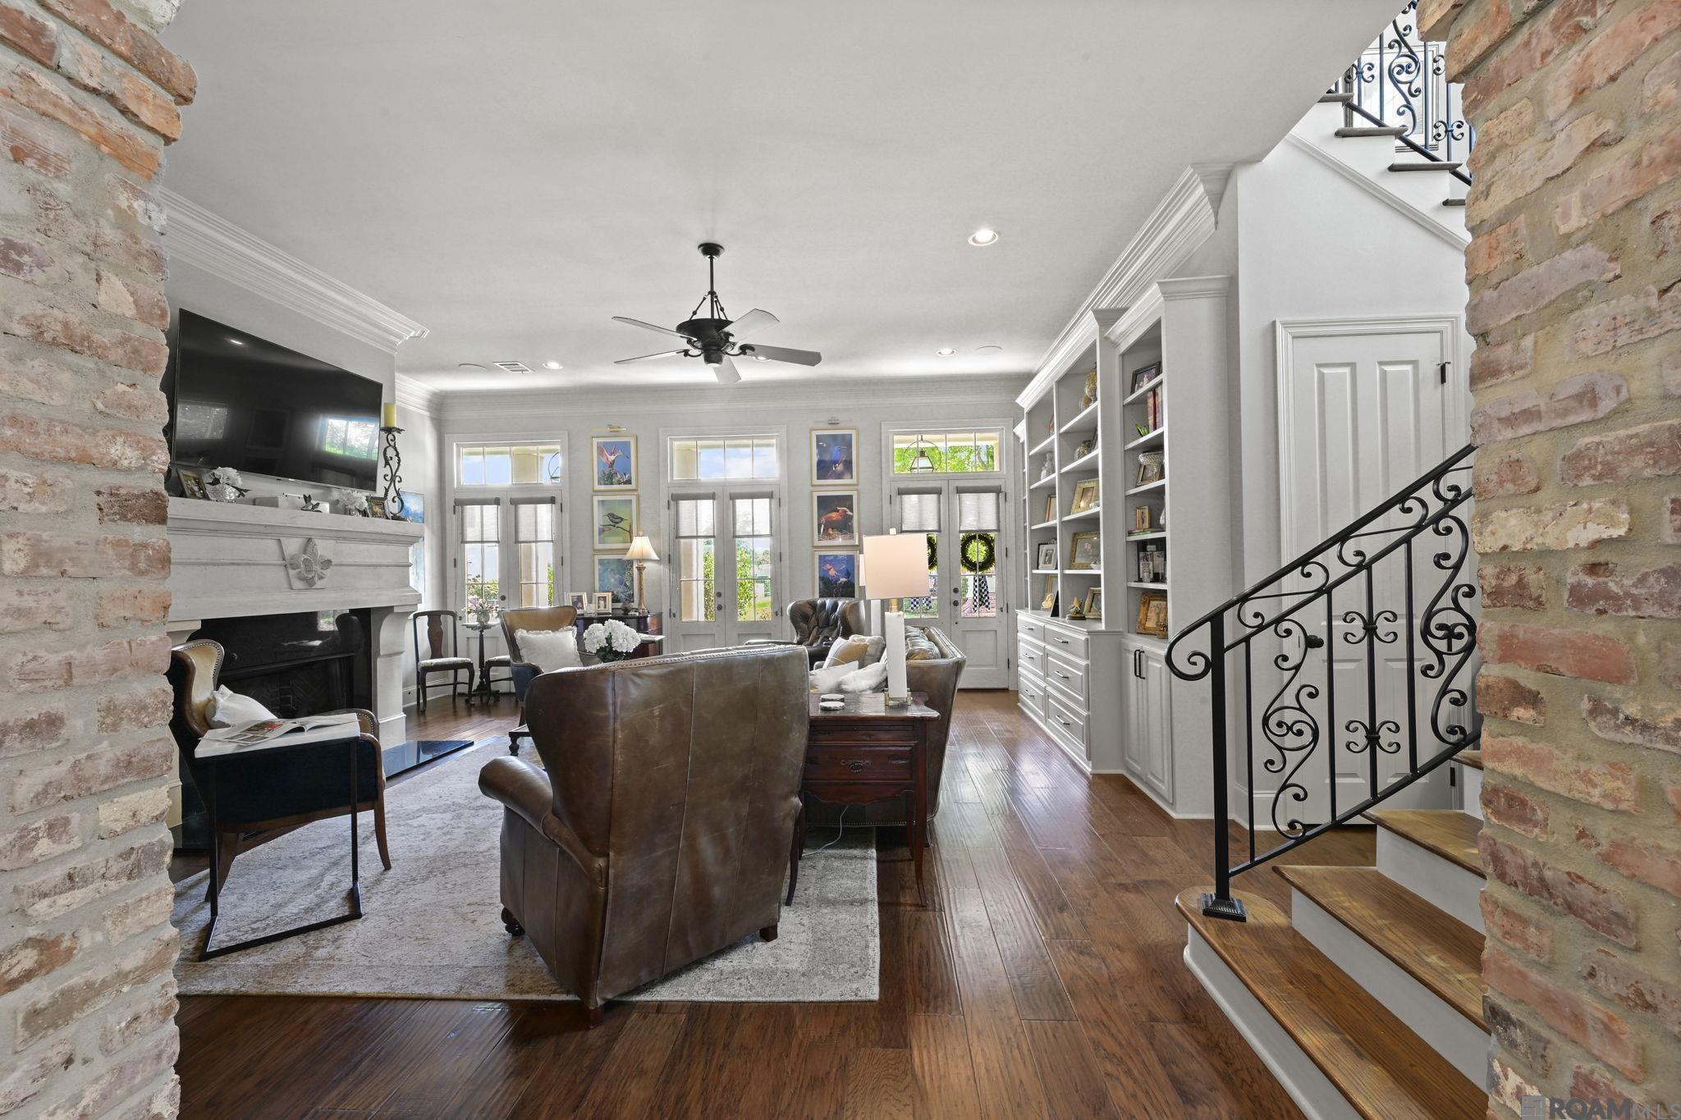
Living room with a brick arch, leather sofa, white fireplace, and wrought-iron staircase.
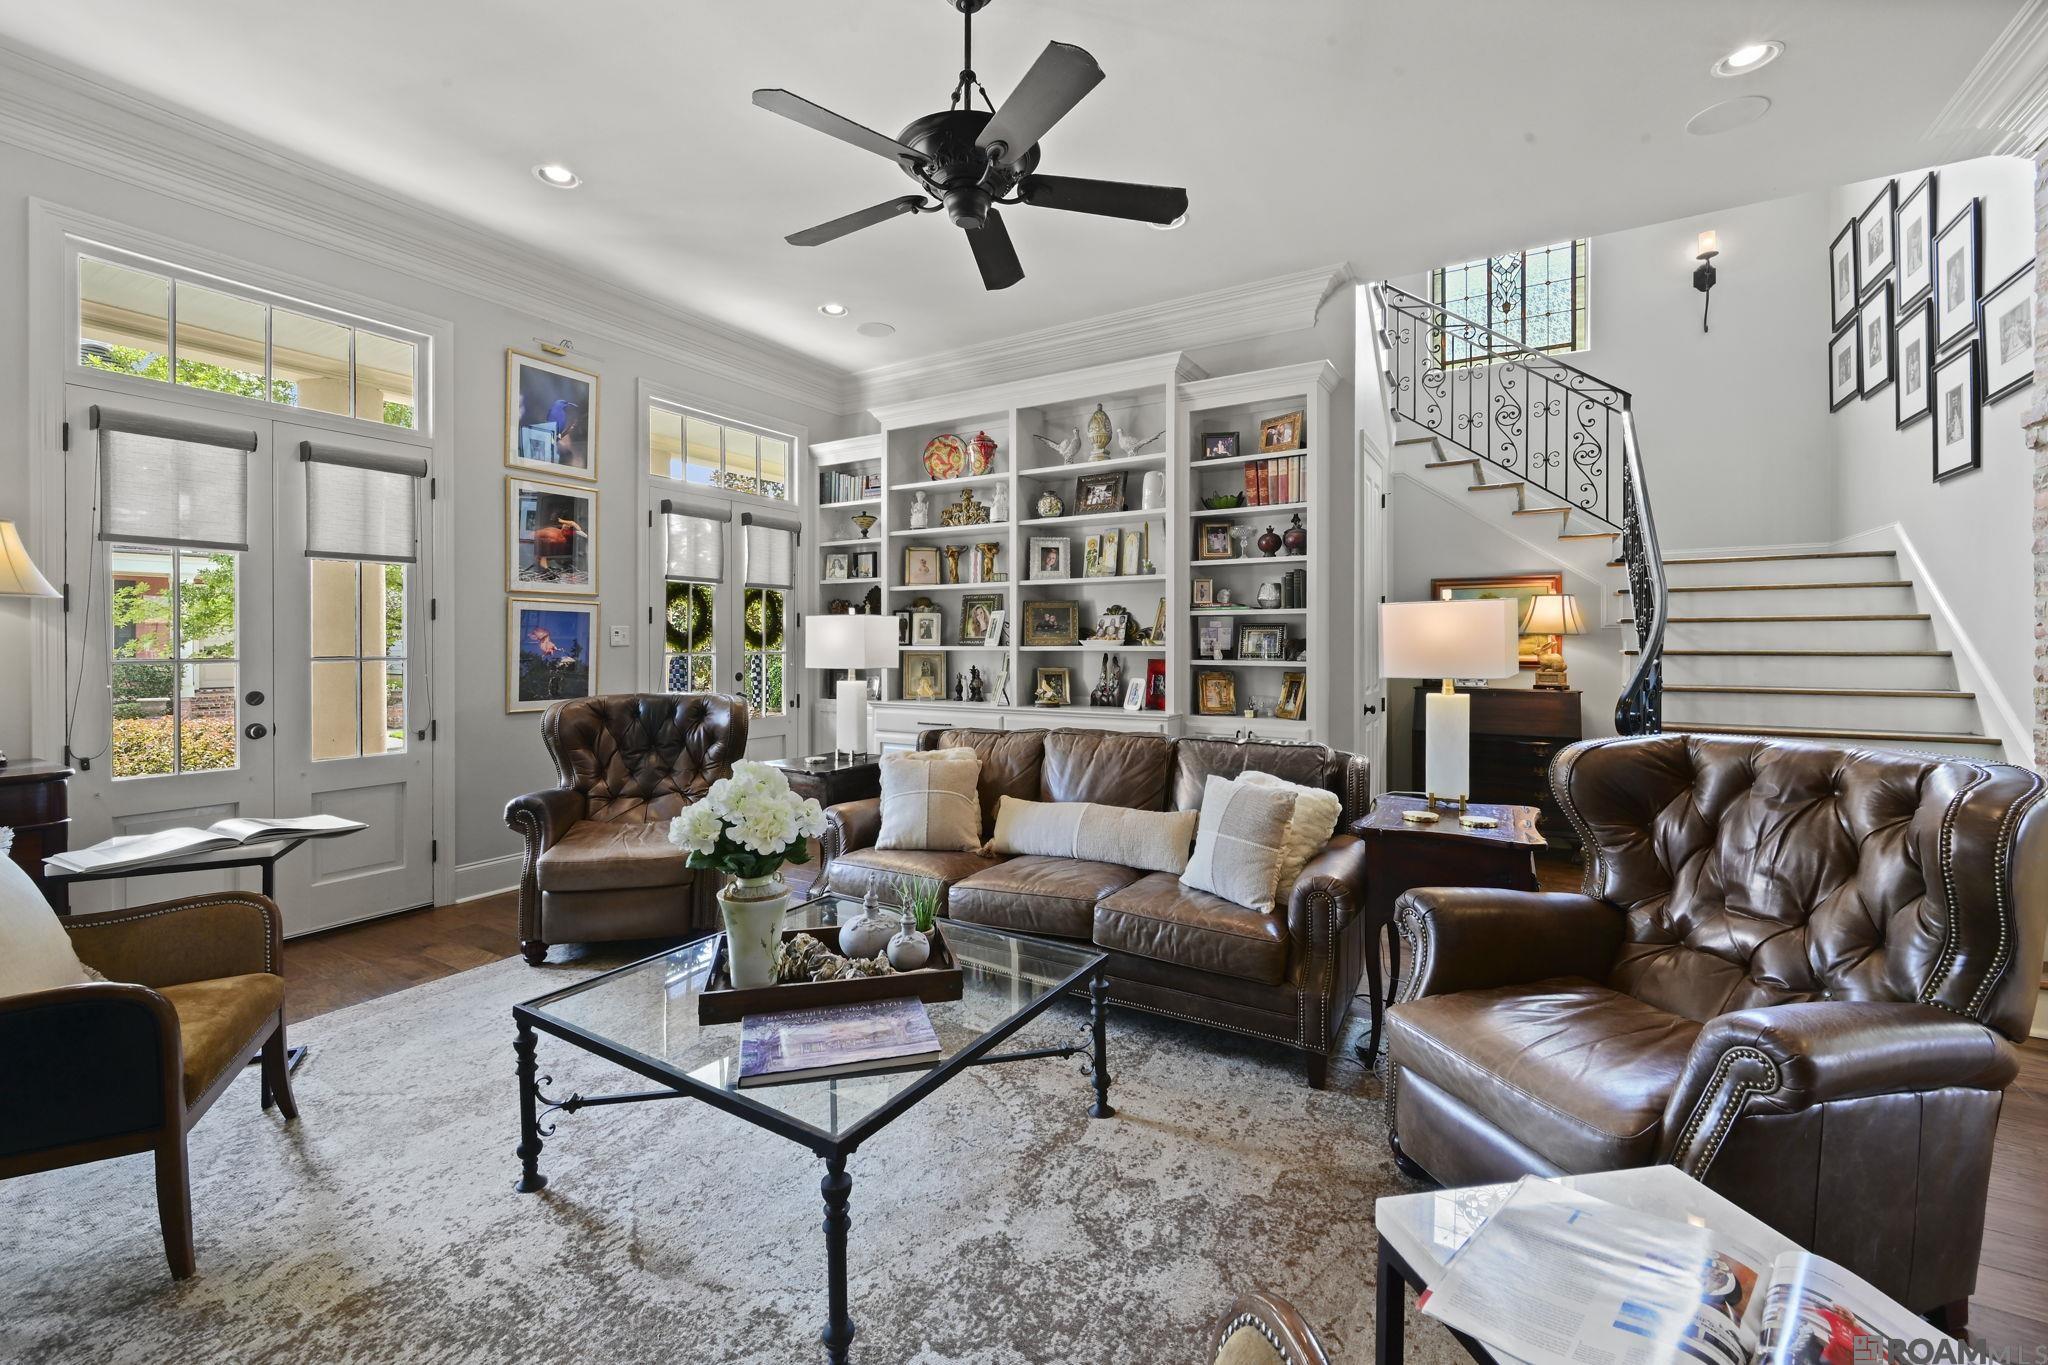
Living room with leather seating, built-in display shelves, and a staircase with an ornate iron railing.
Furnished living room with a white fireplace, built-in shelves, and an ornate iron-railed staircase.
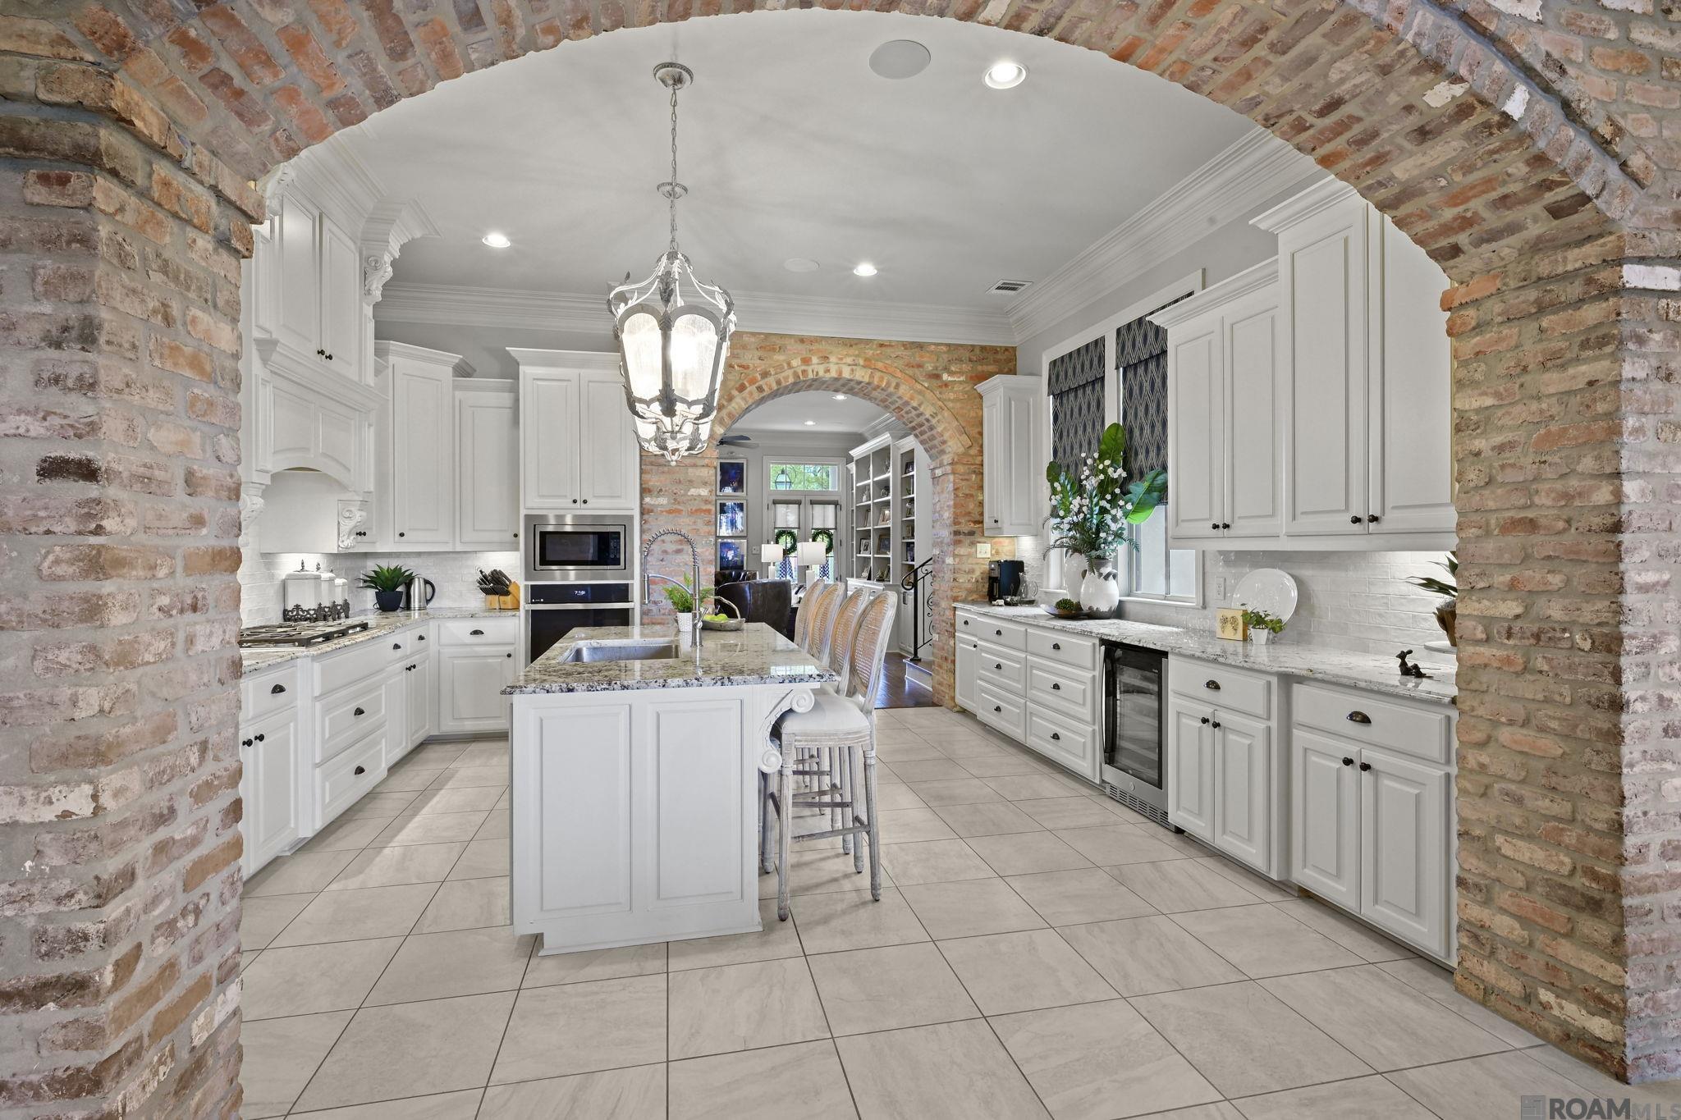
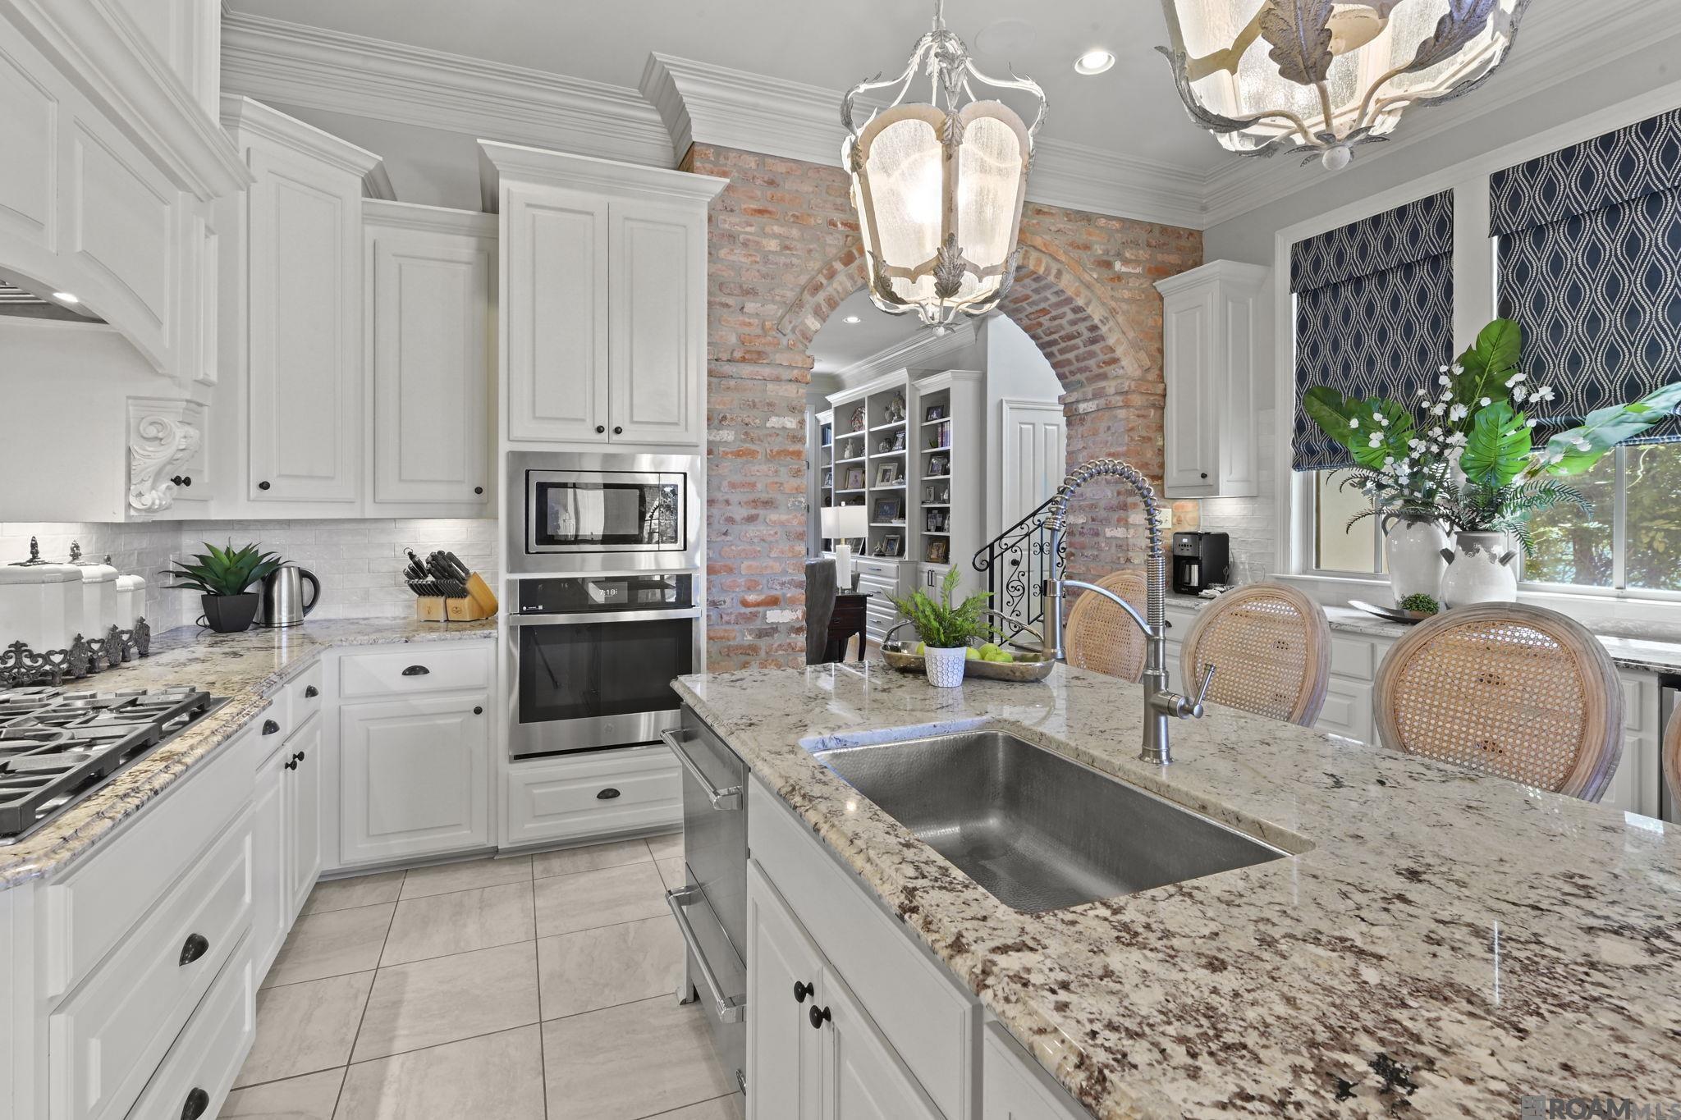
Kitchen with a granite island and white cabinetry, framed by a broad exposed-brick arch.
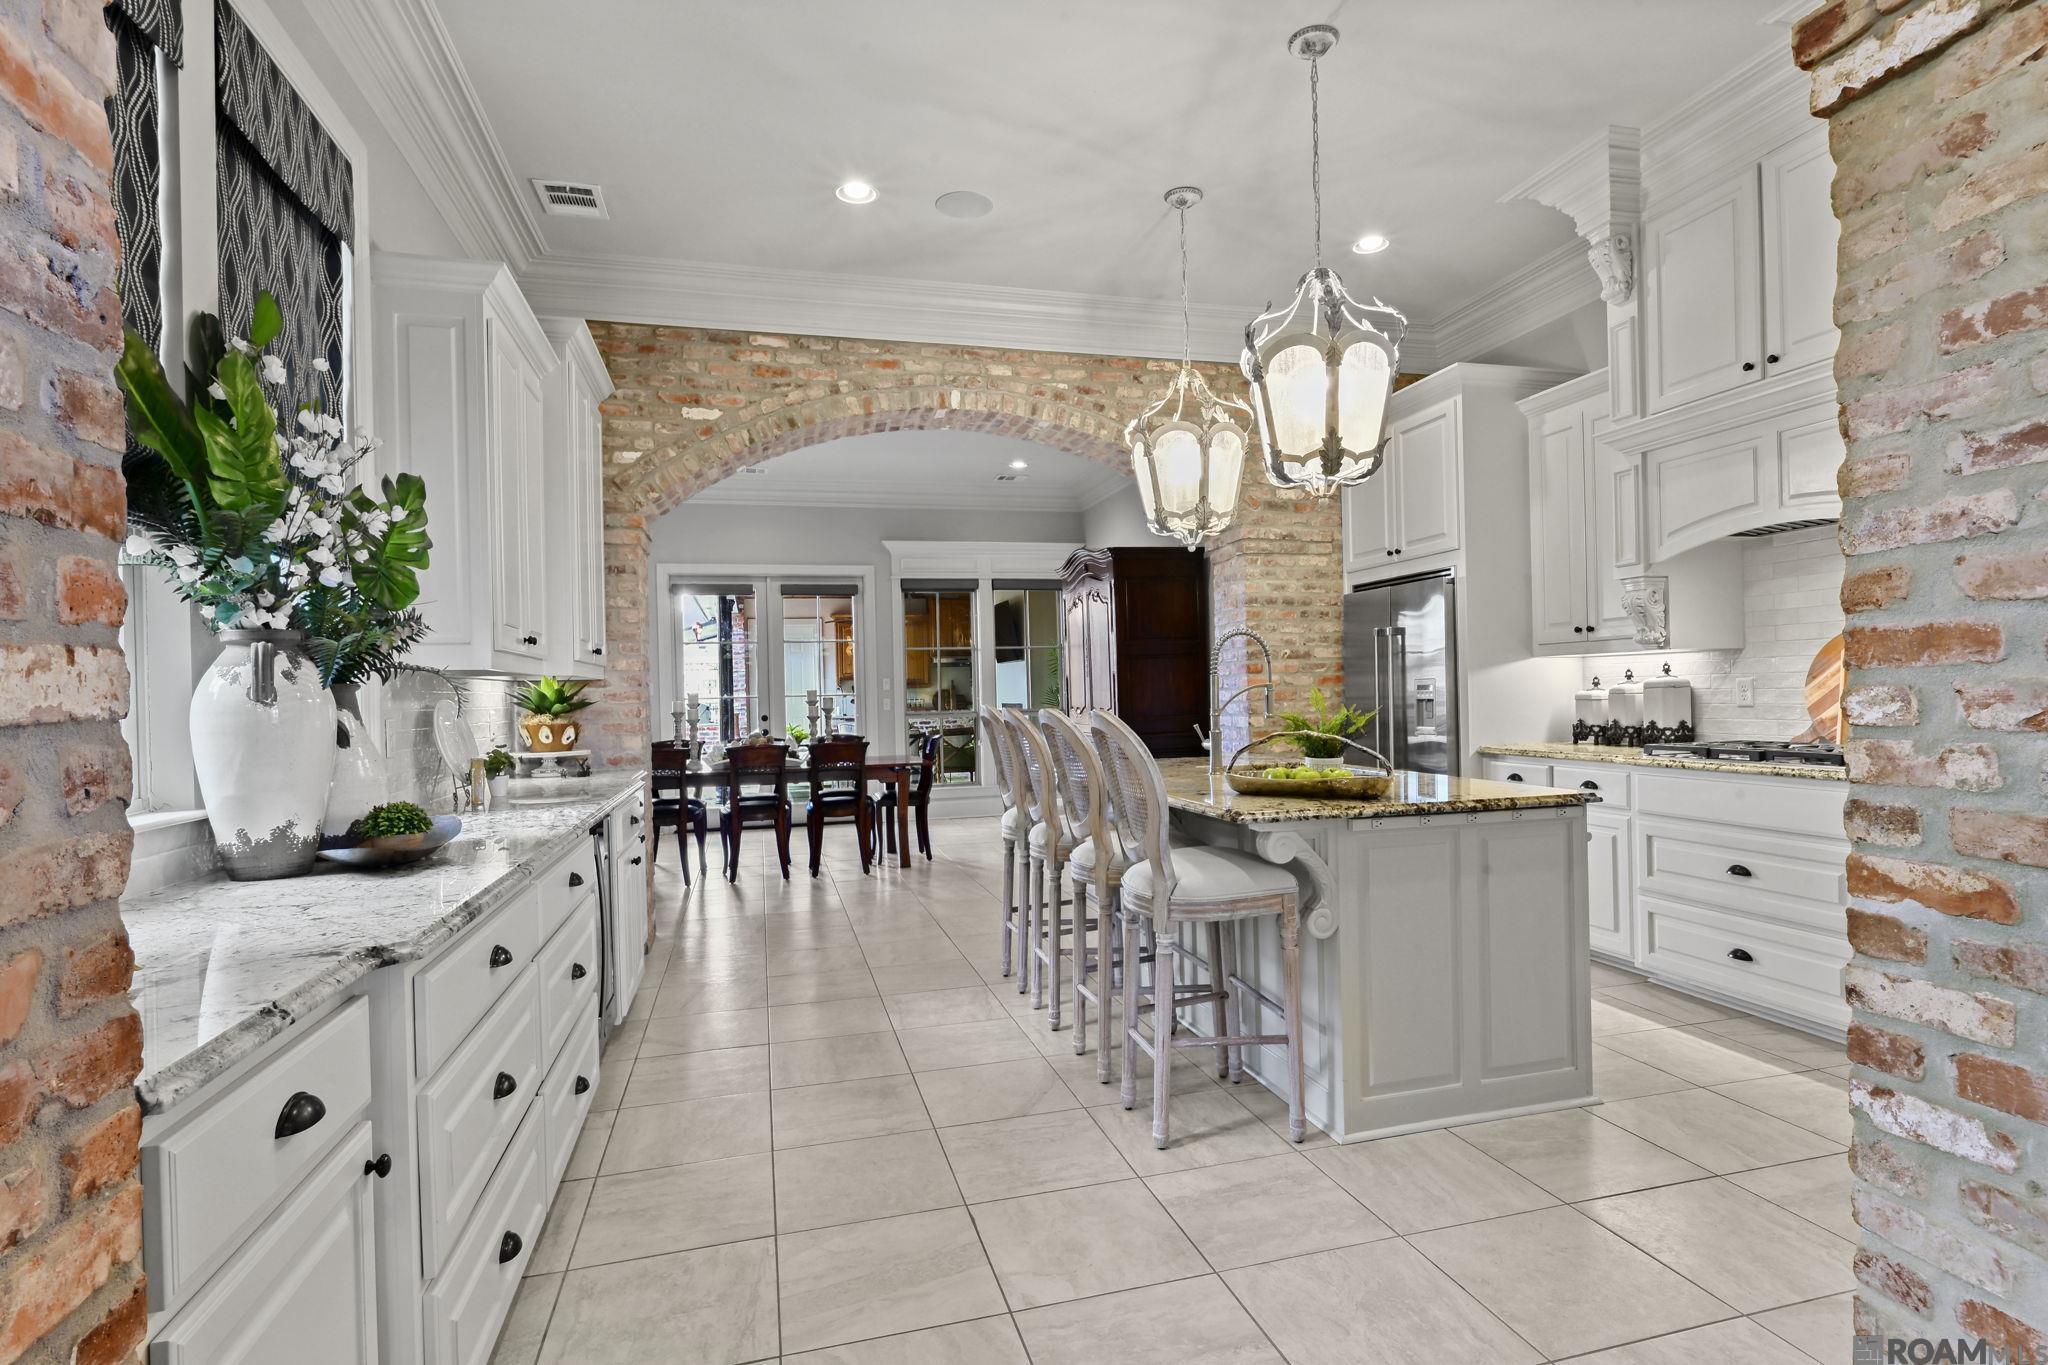
Furnished white kitchen with a large island, stainless steel appliances, and an exposed brick arch.
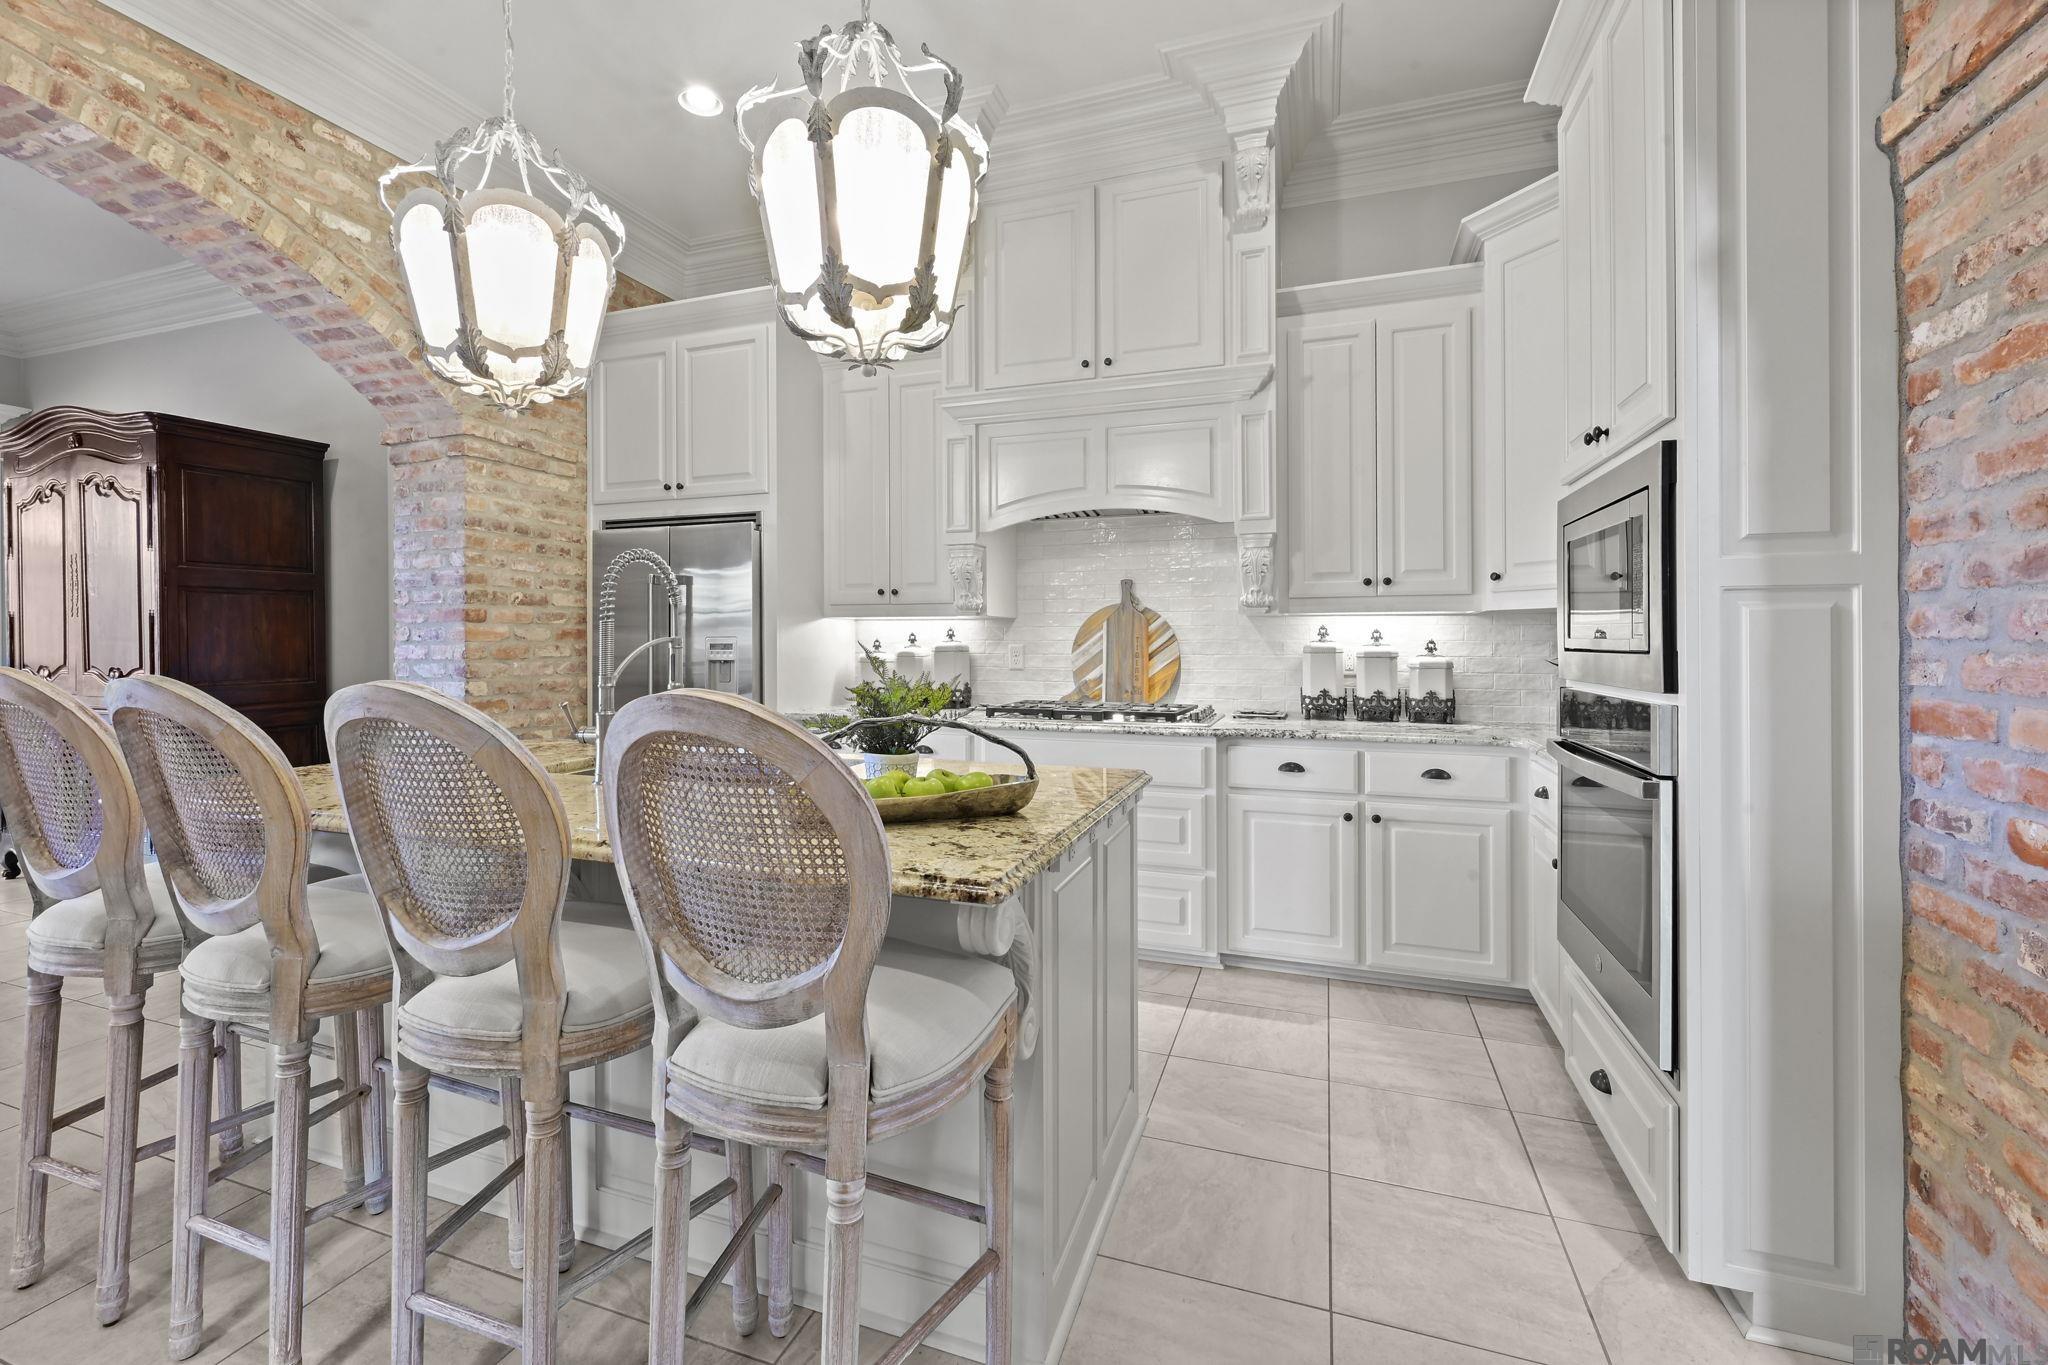
Kitchen with a granite island, woven-back stools, white cabinetry, exposed brick, and stainless steel appliances.
Kitchen with white cabinetry, granite island, stainless appliances, and a brick archway to built-in bookshelves.
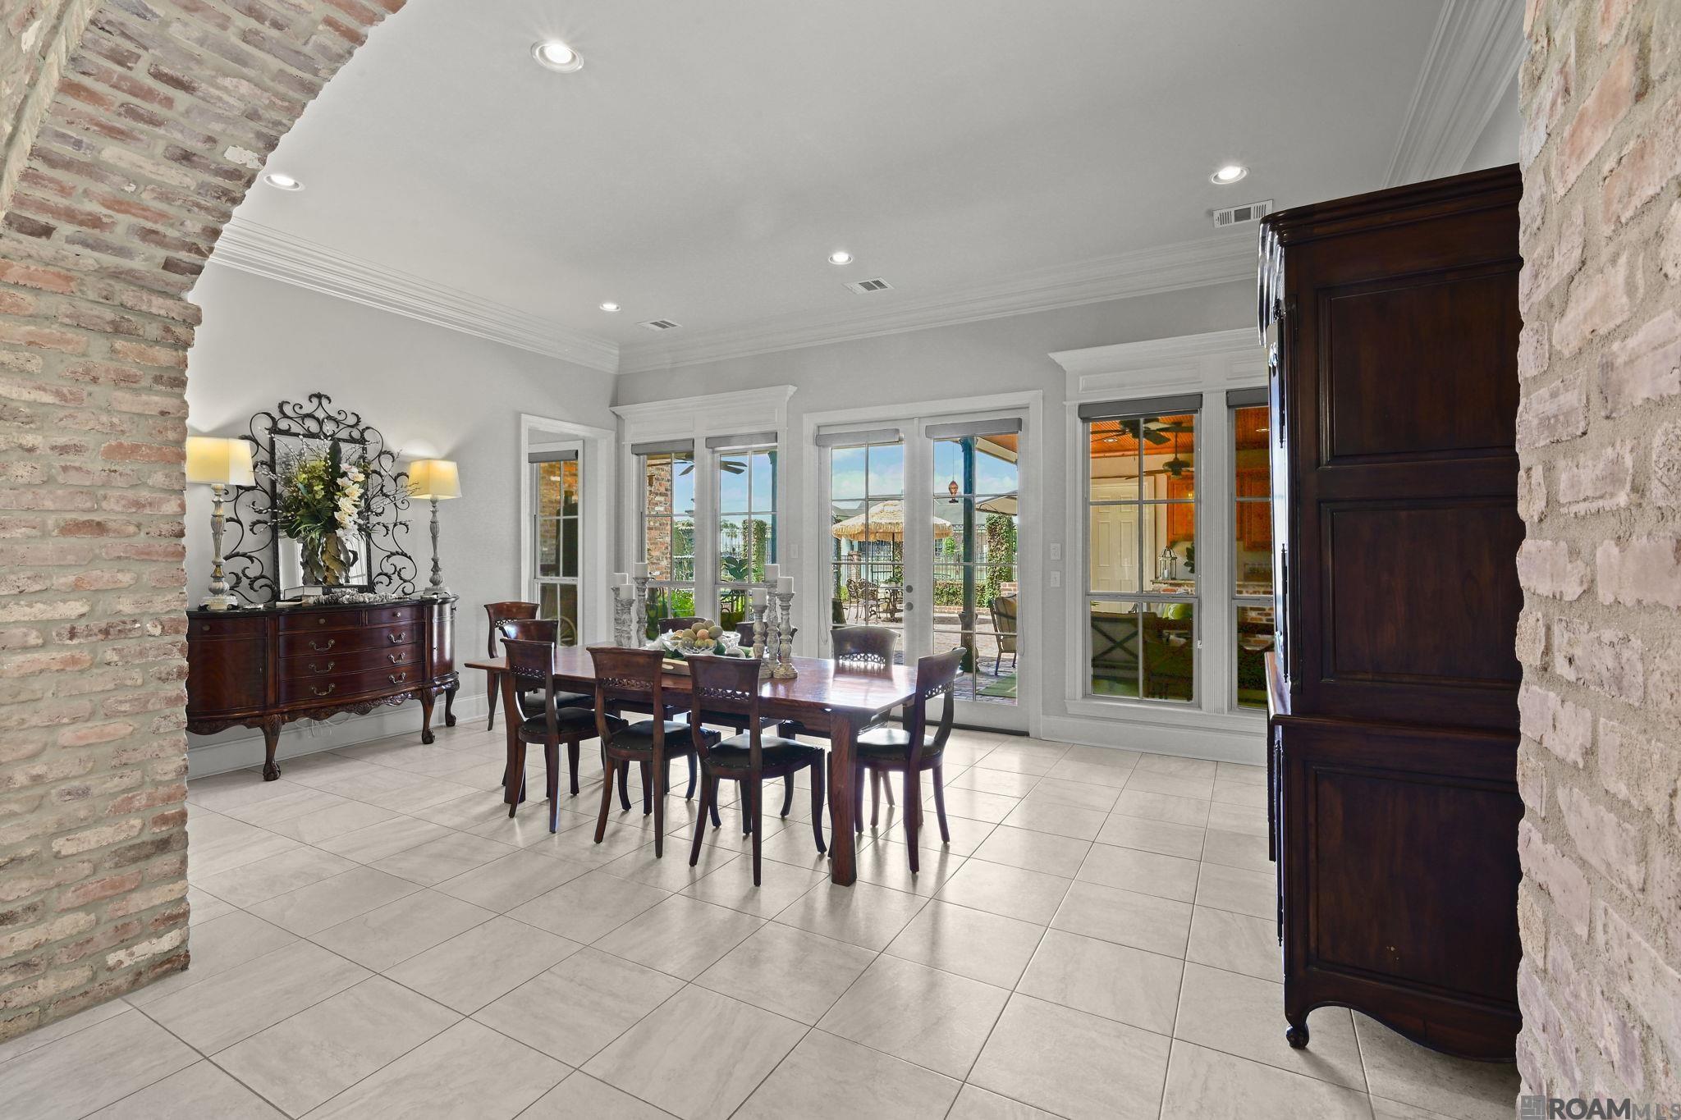
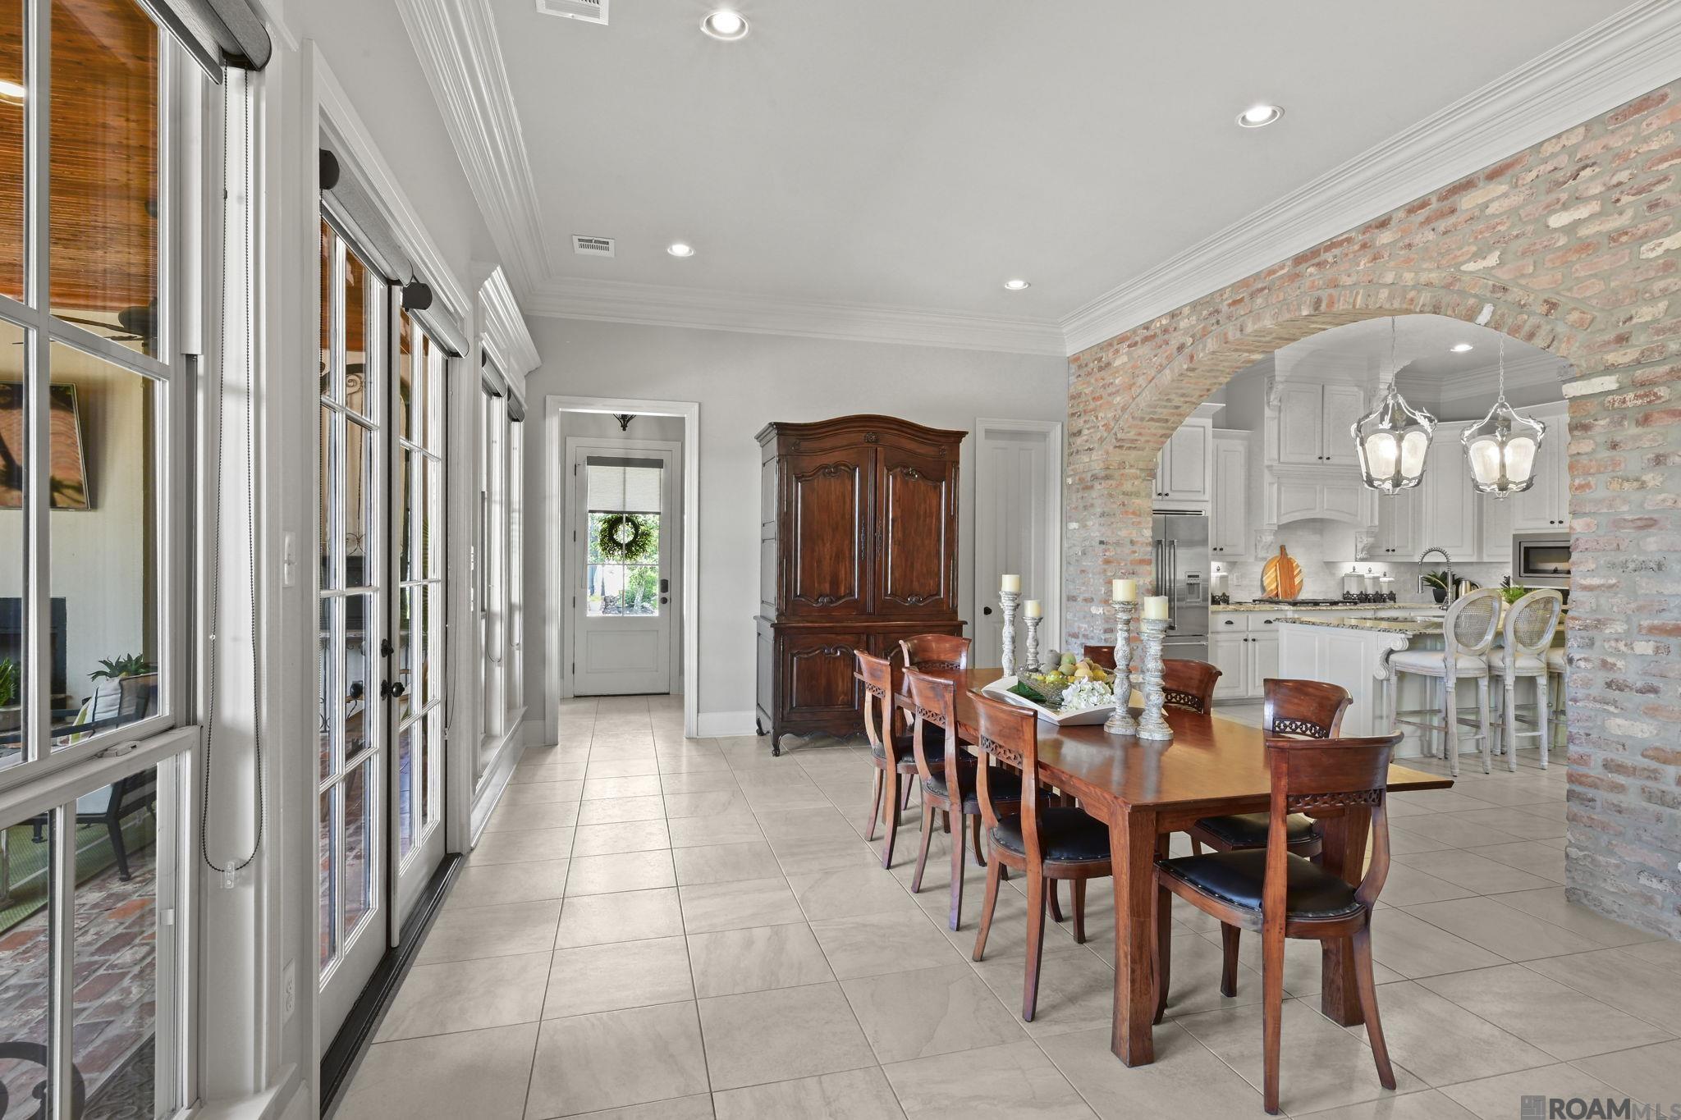
Dining room with a wooden table, exposed brick arches, and glass doors opening to a patio.
Dining room with a long wooden table beside tall windows and an exposed-brick archway to the kitchen.
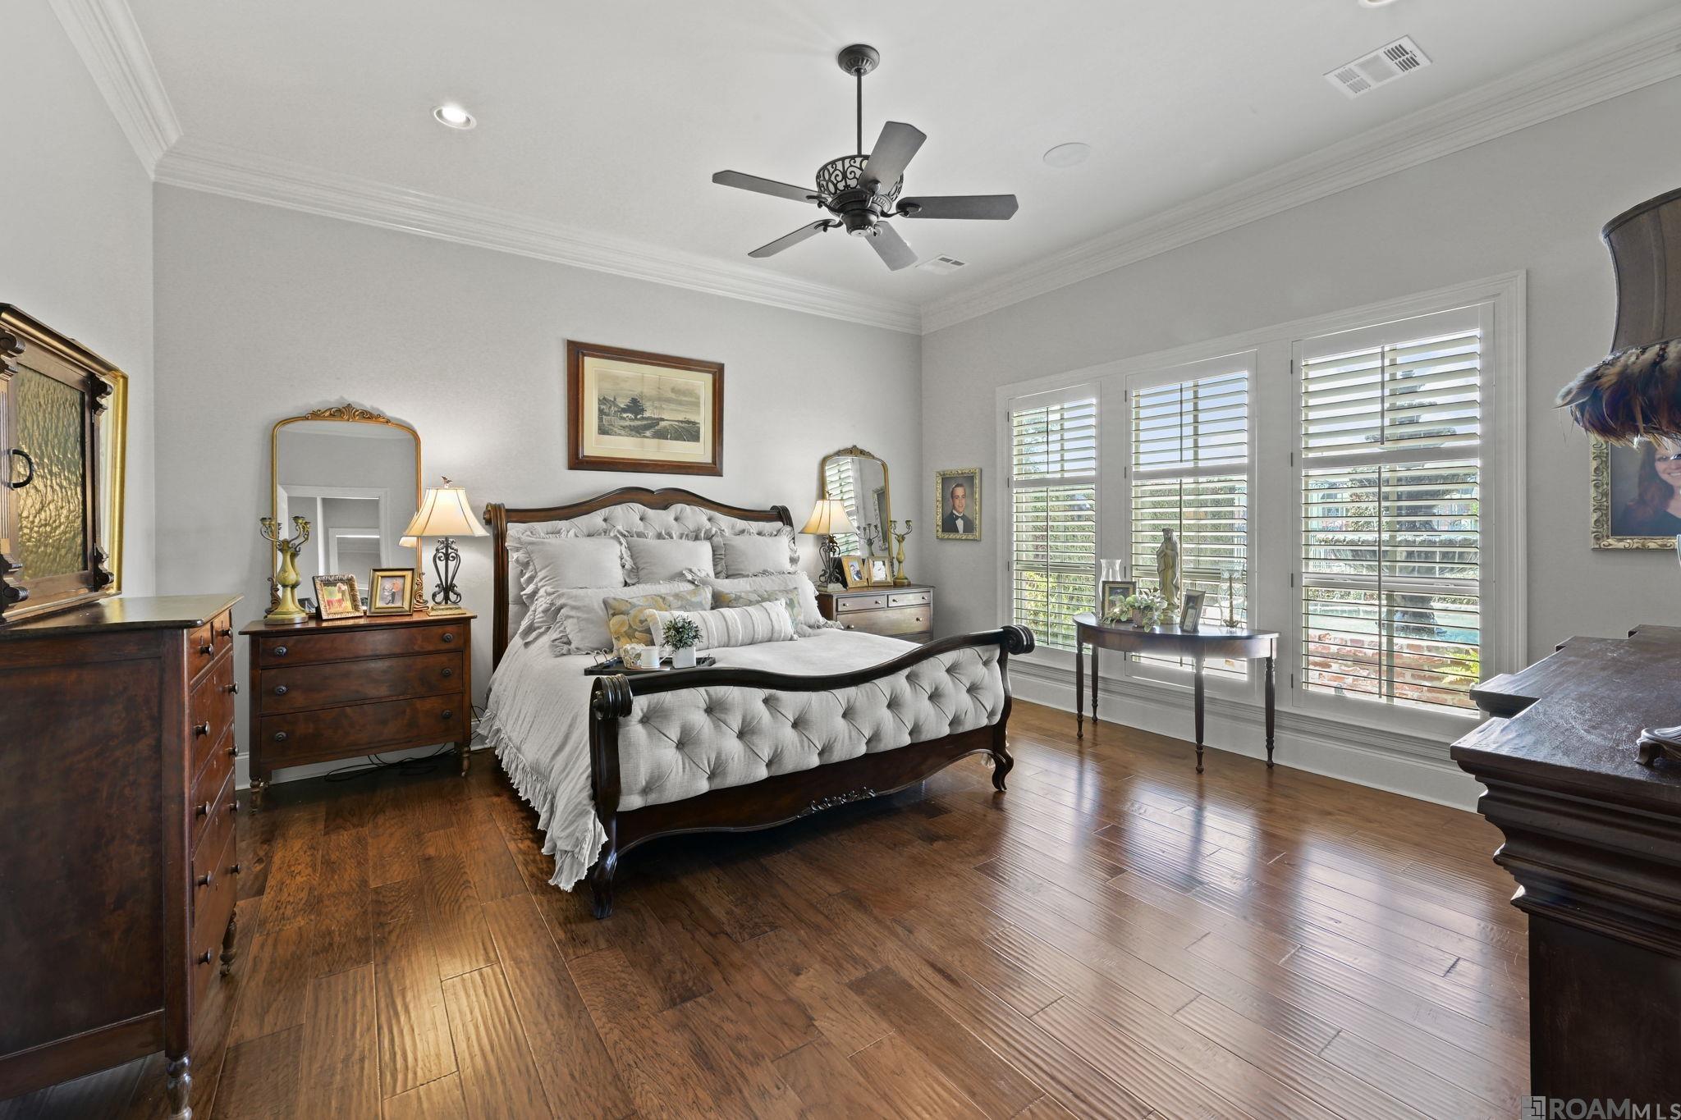
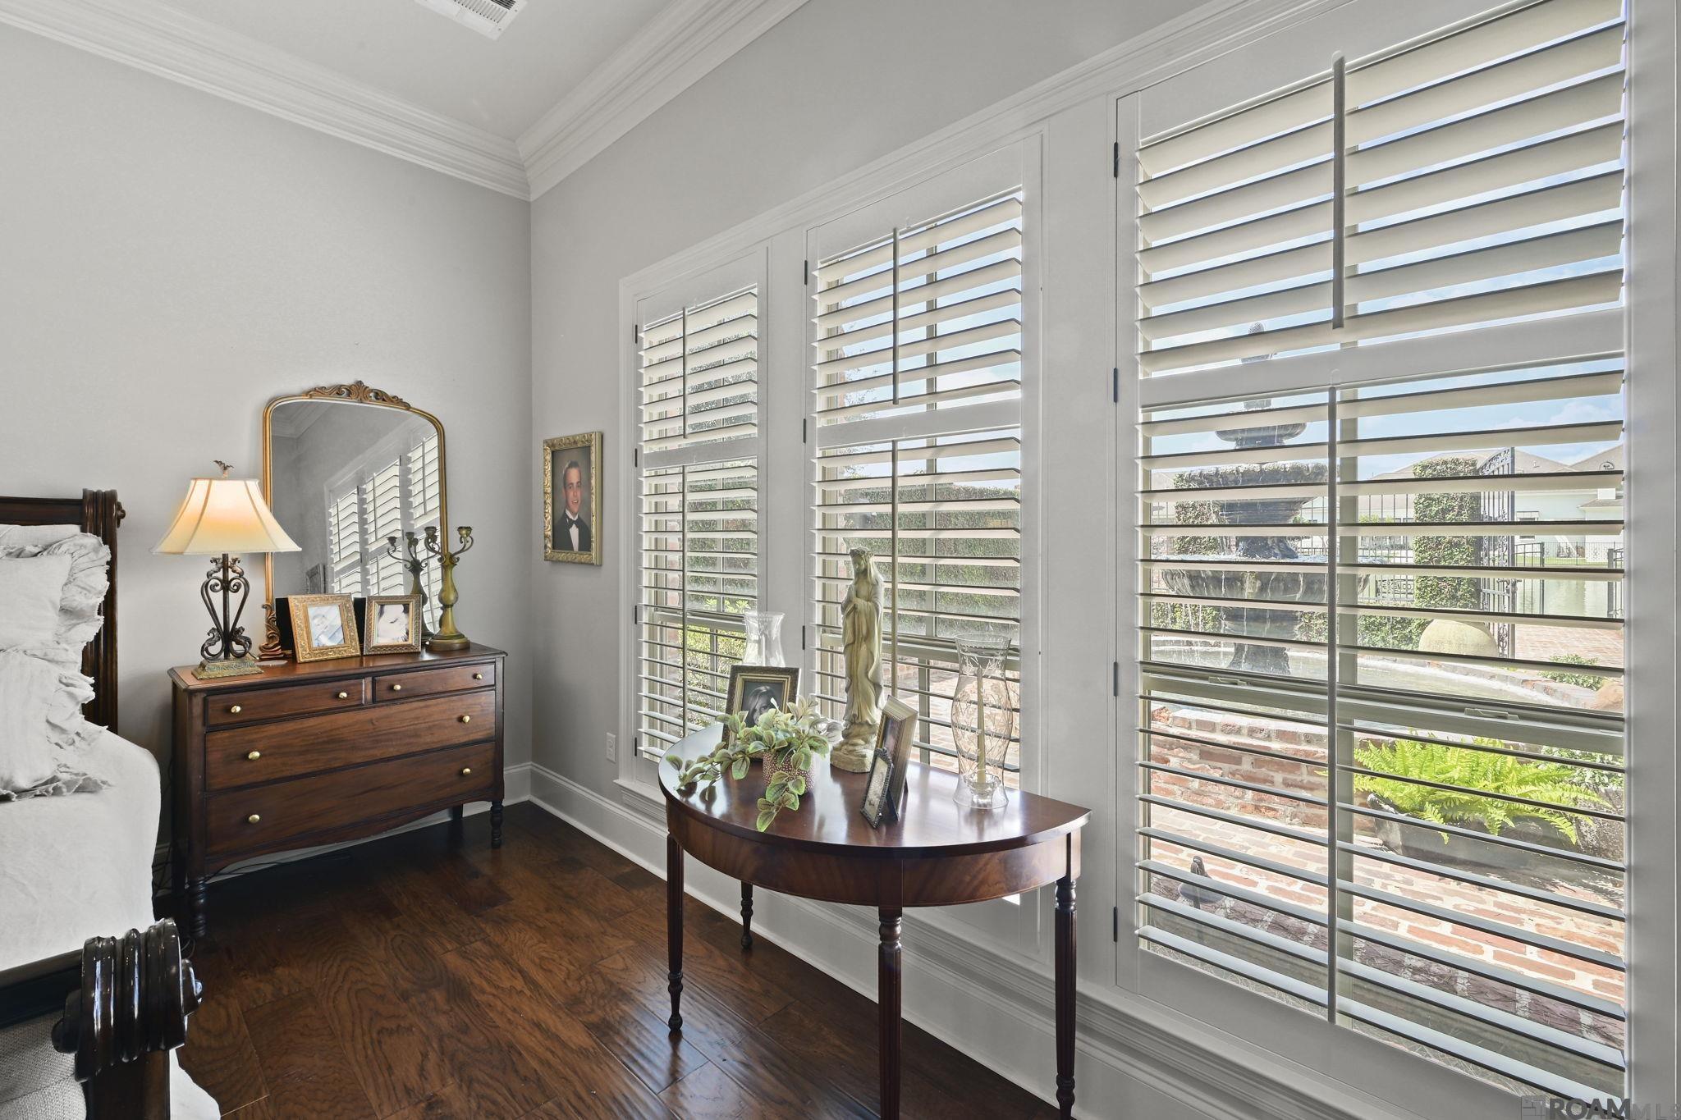
Furnished bedroom with a tufted gray bed, dark hardwood floors, and large plantation-shuttered windows.
Bedroom with plantation-shuttered windows, dark hardwood floors, and antique wooden furniture.
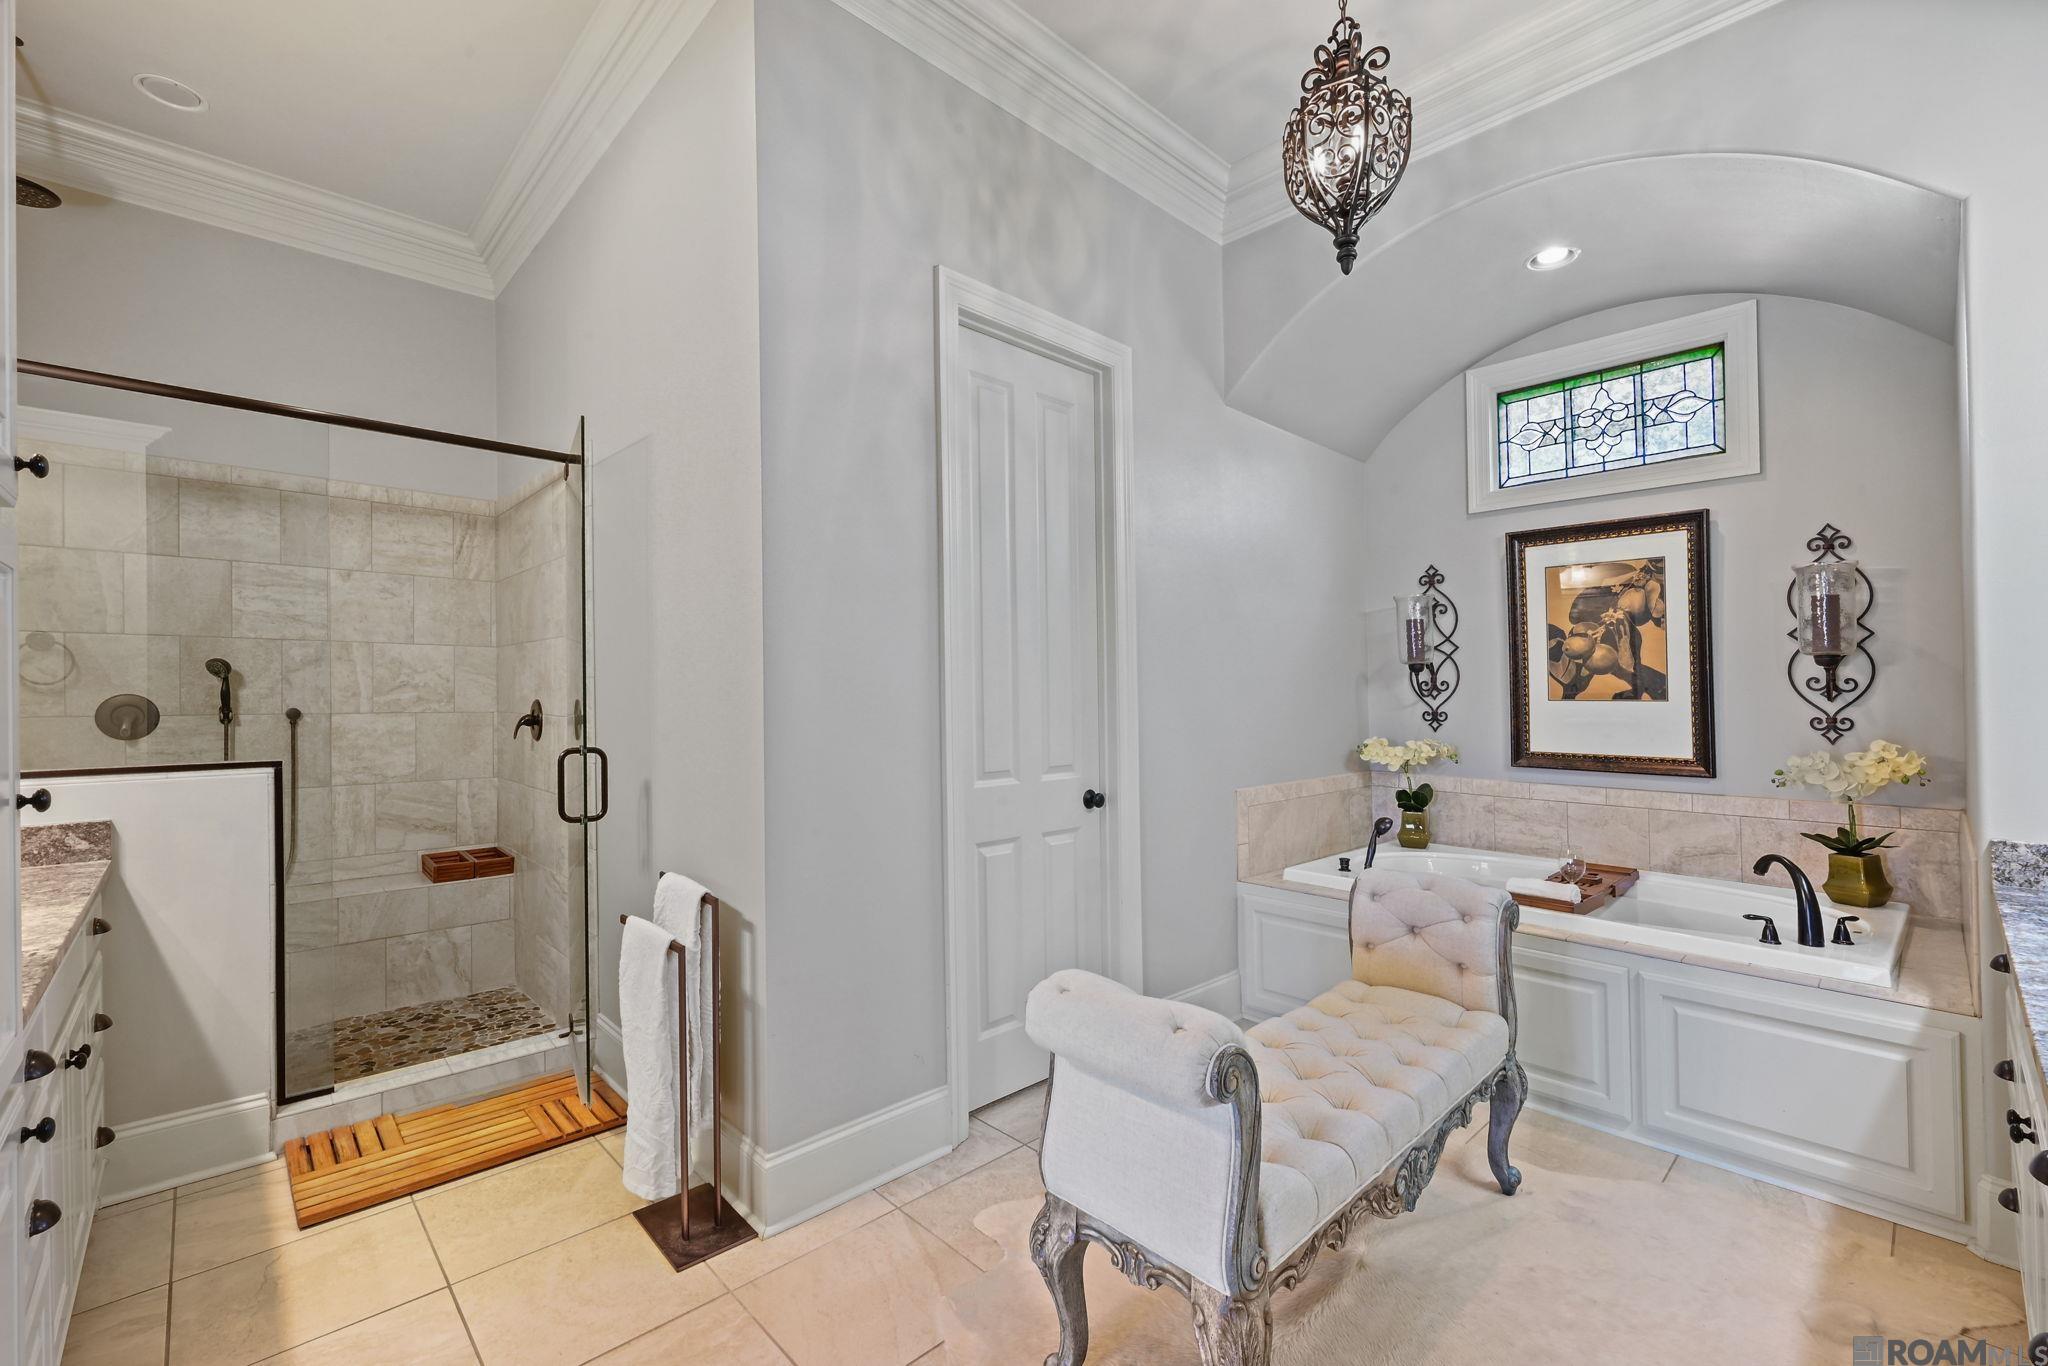
Primary bathroom with a tiled glass shower, soaking tub, stained-glass window, and upholstered chaise lounge.
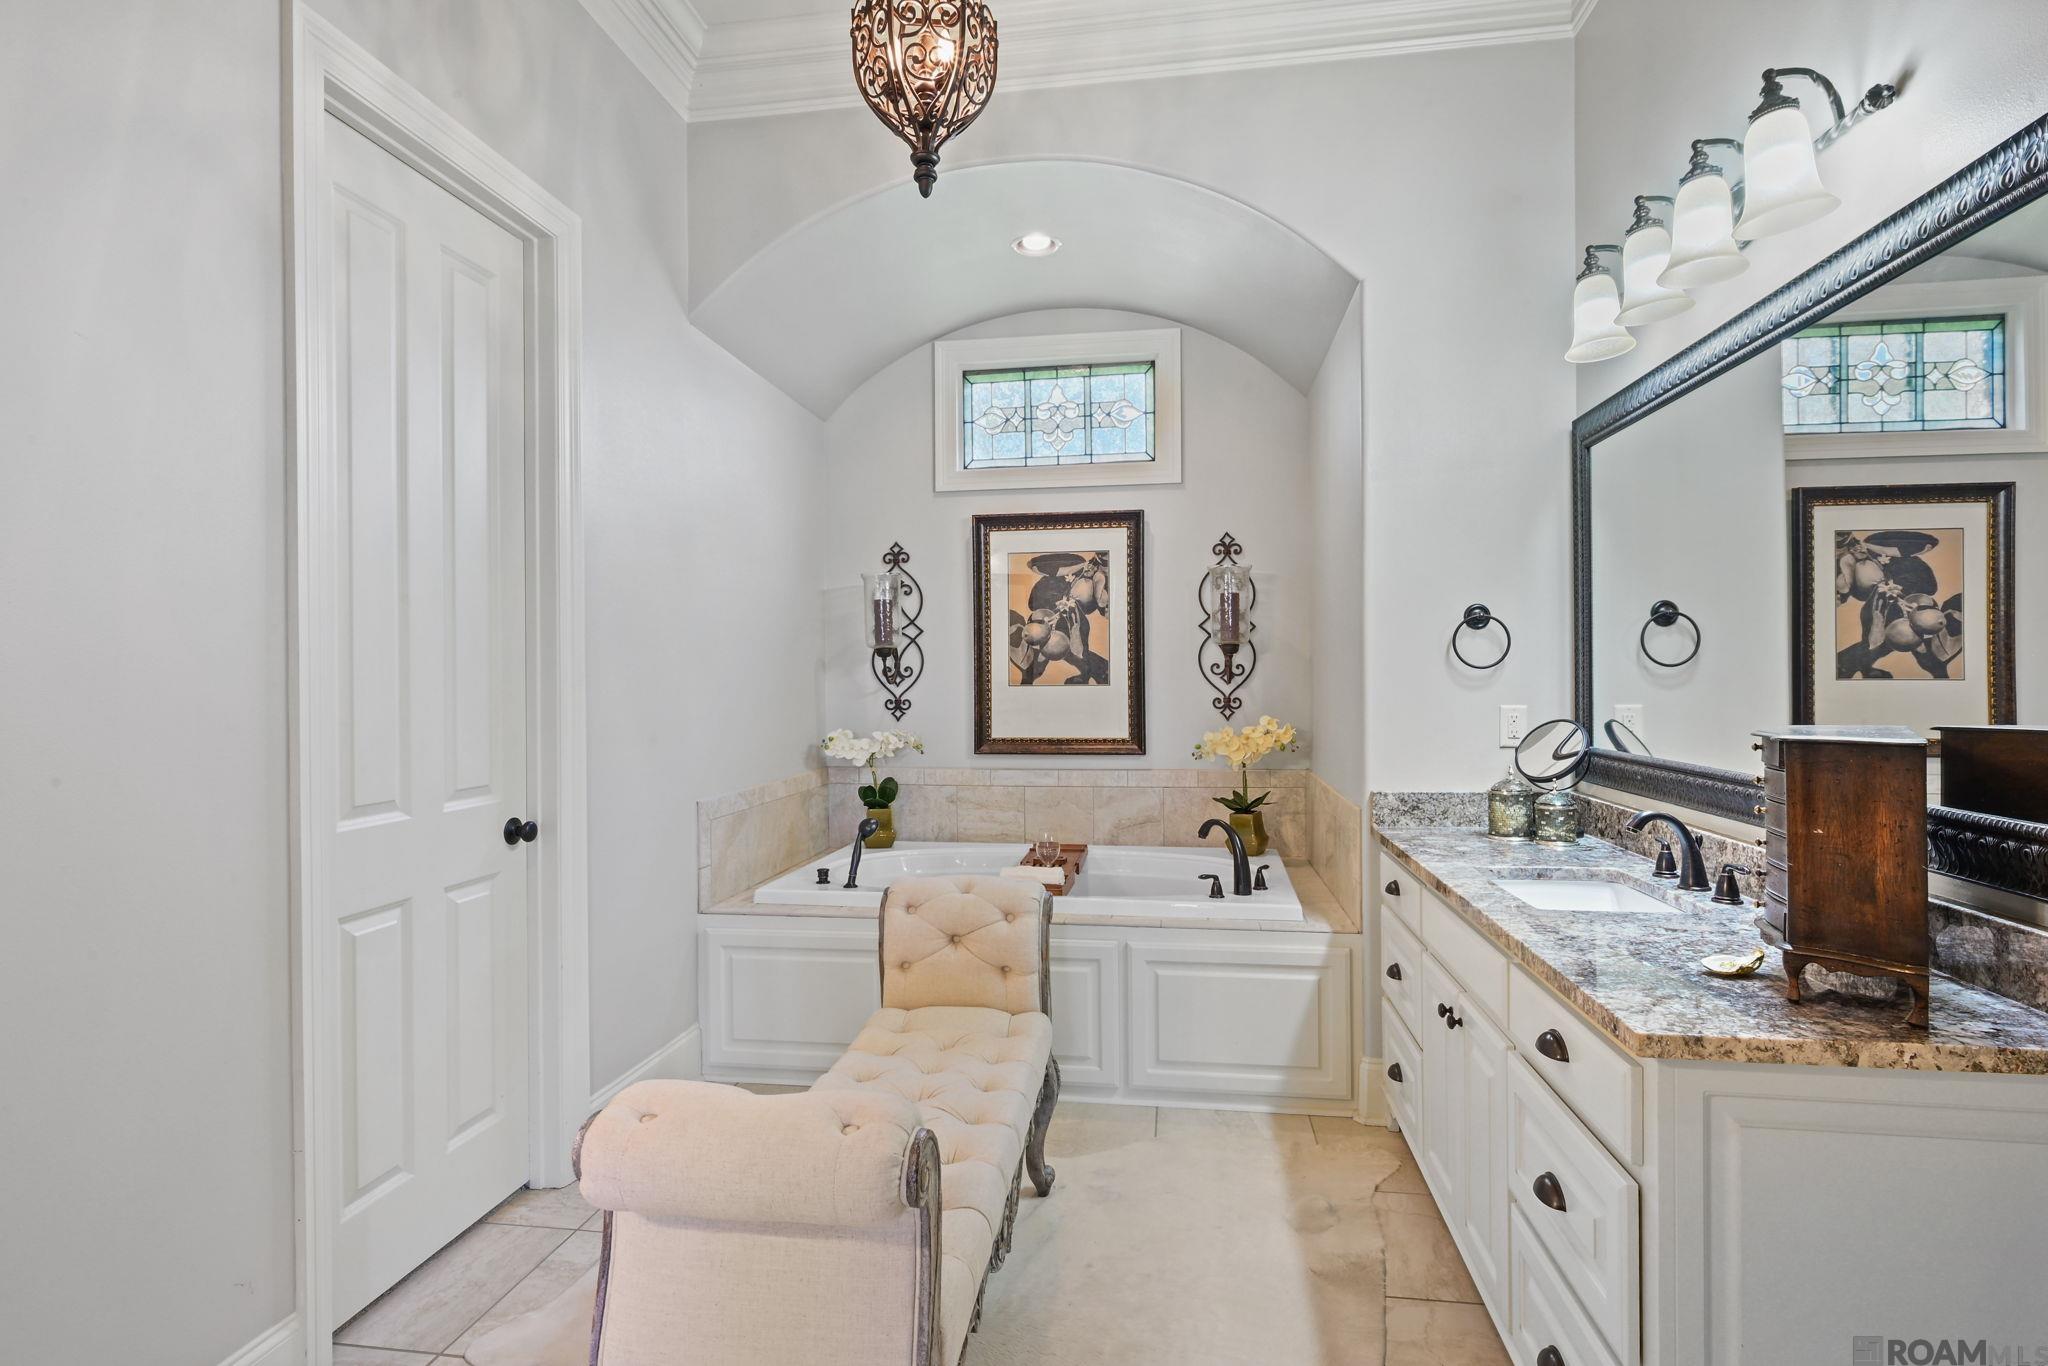
Primary bathroom with a soaking tub beneath stained glass and a granite vanity beside a tufted chaise lounge.
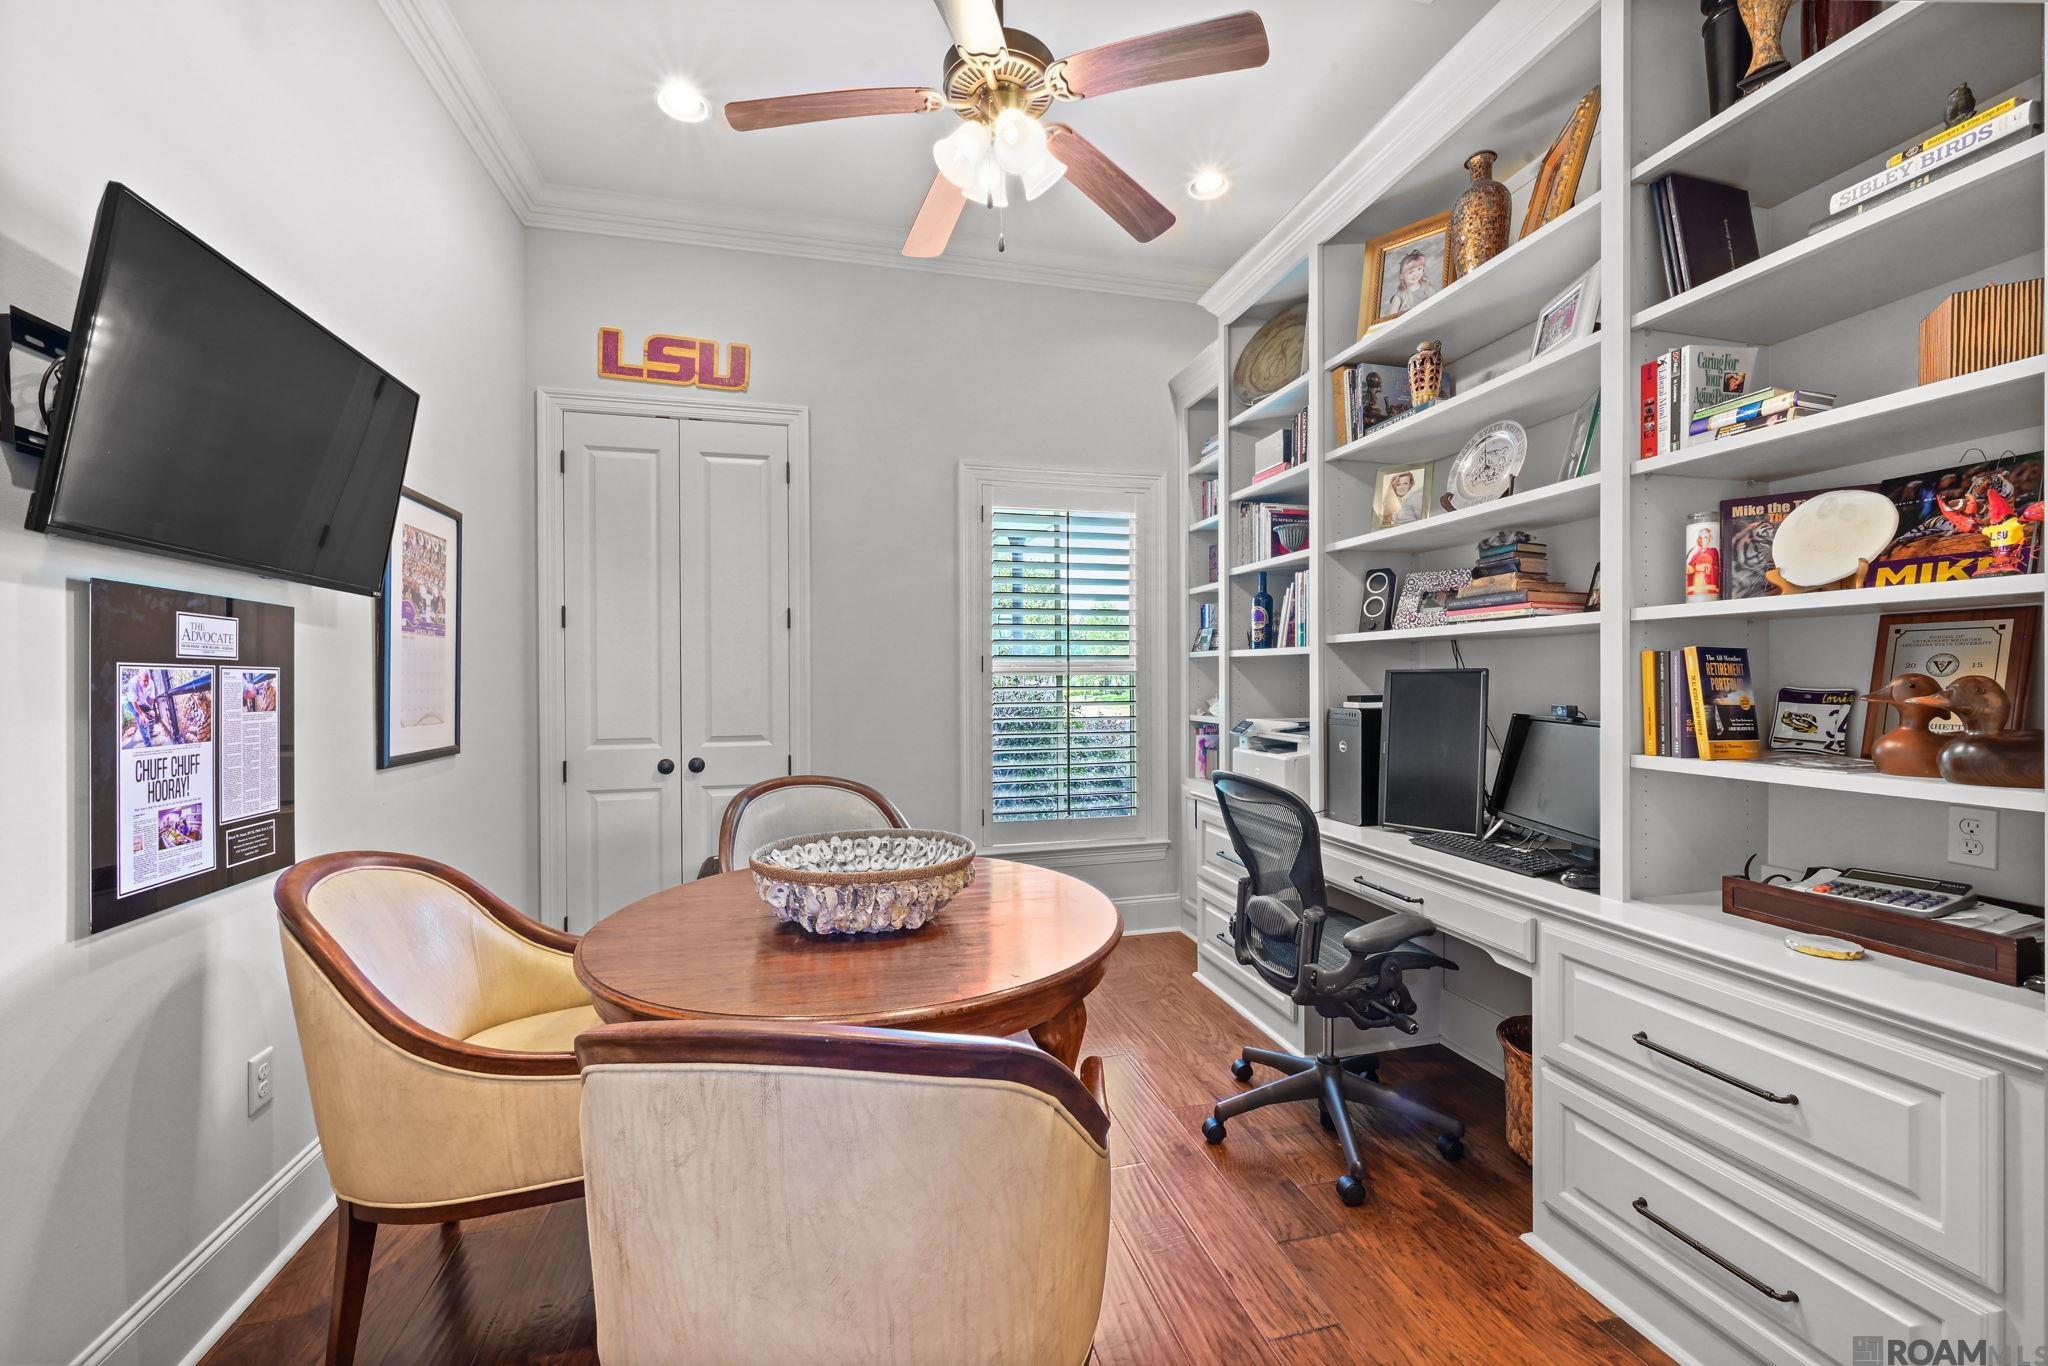
Home office with white built-in shelving, computer desk, round table, and upholstered chairs.
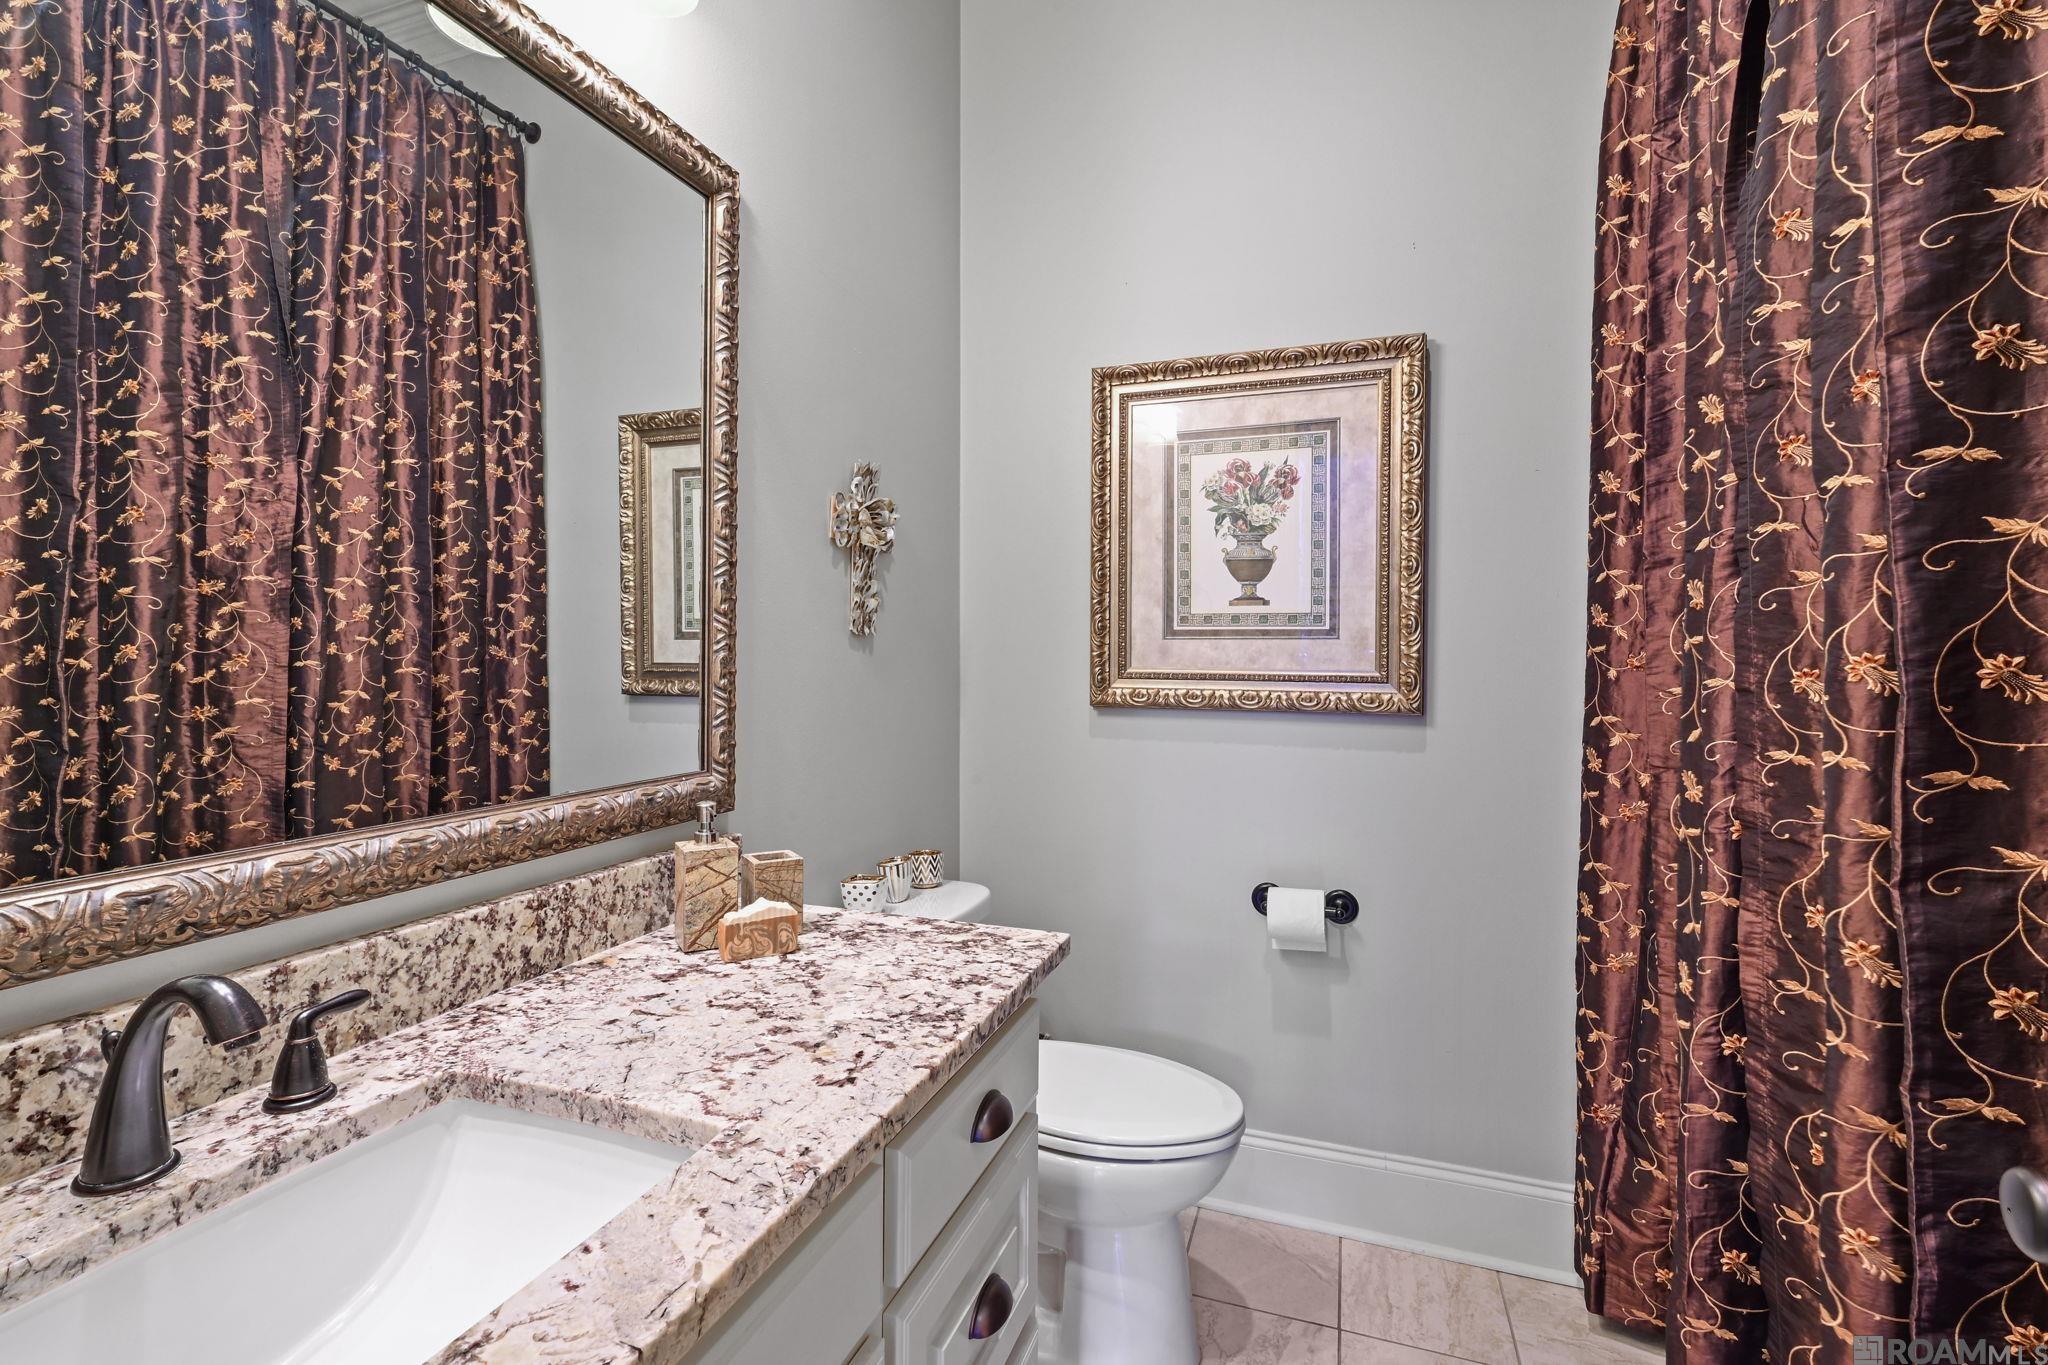
Bathroom with a granite vanity, ornate mirror, and dark floral shower curtains.
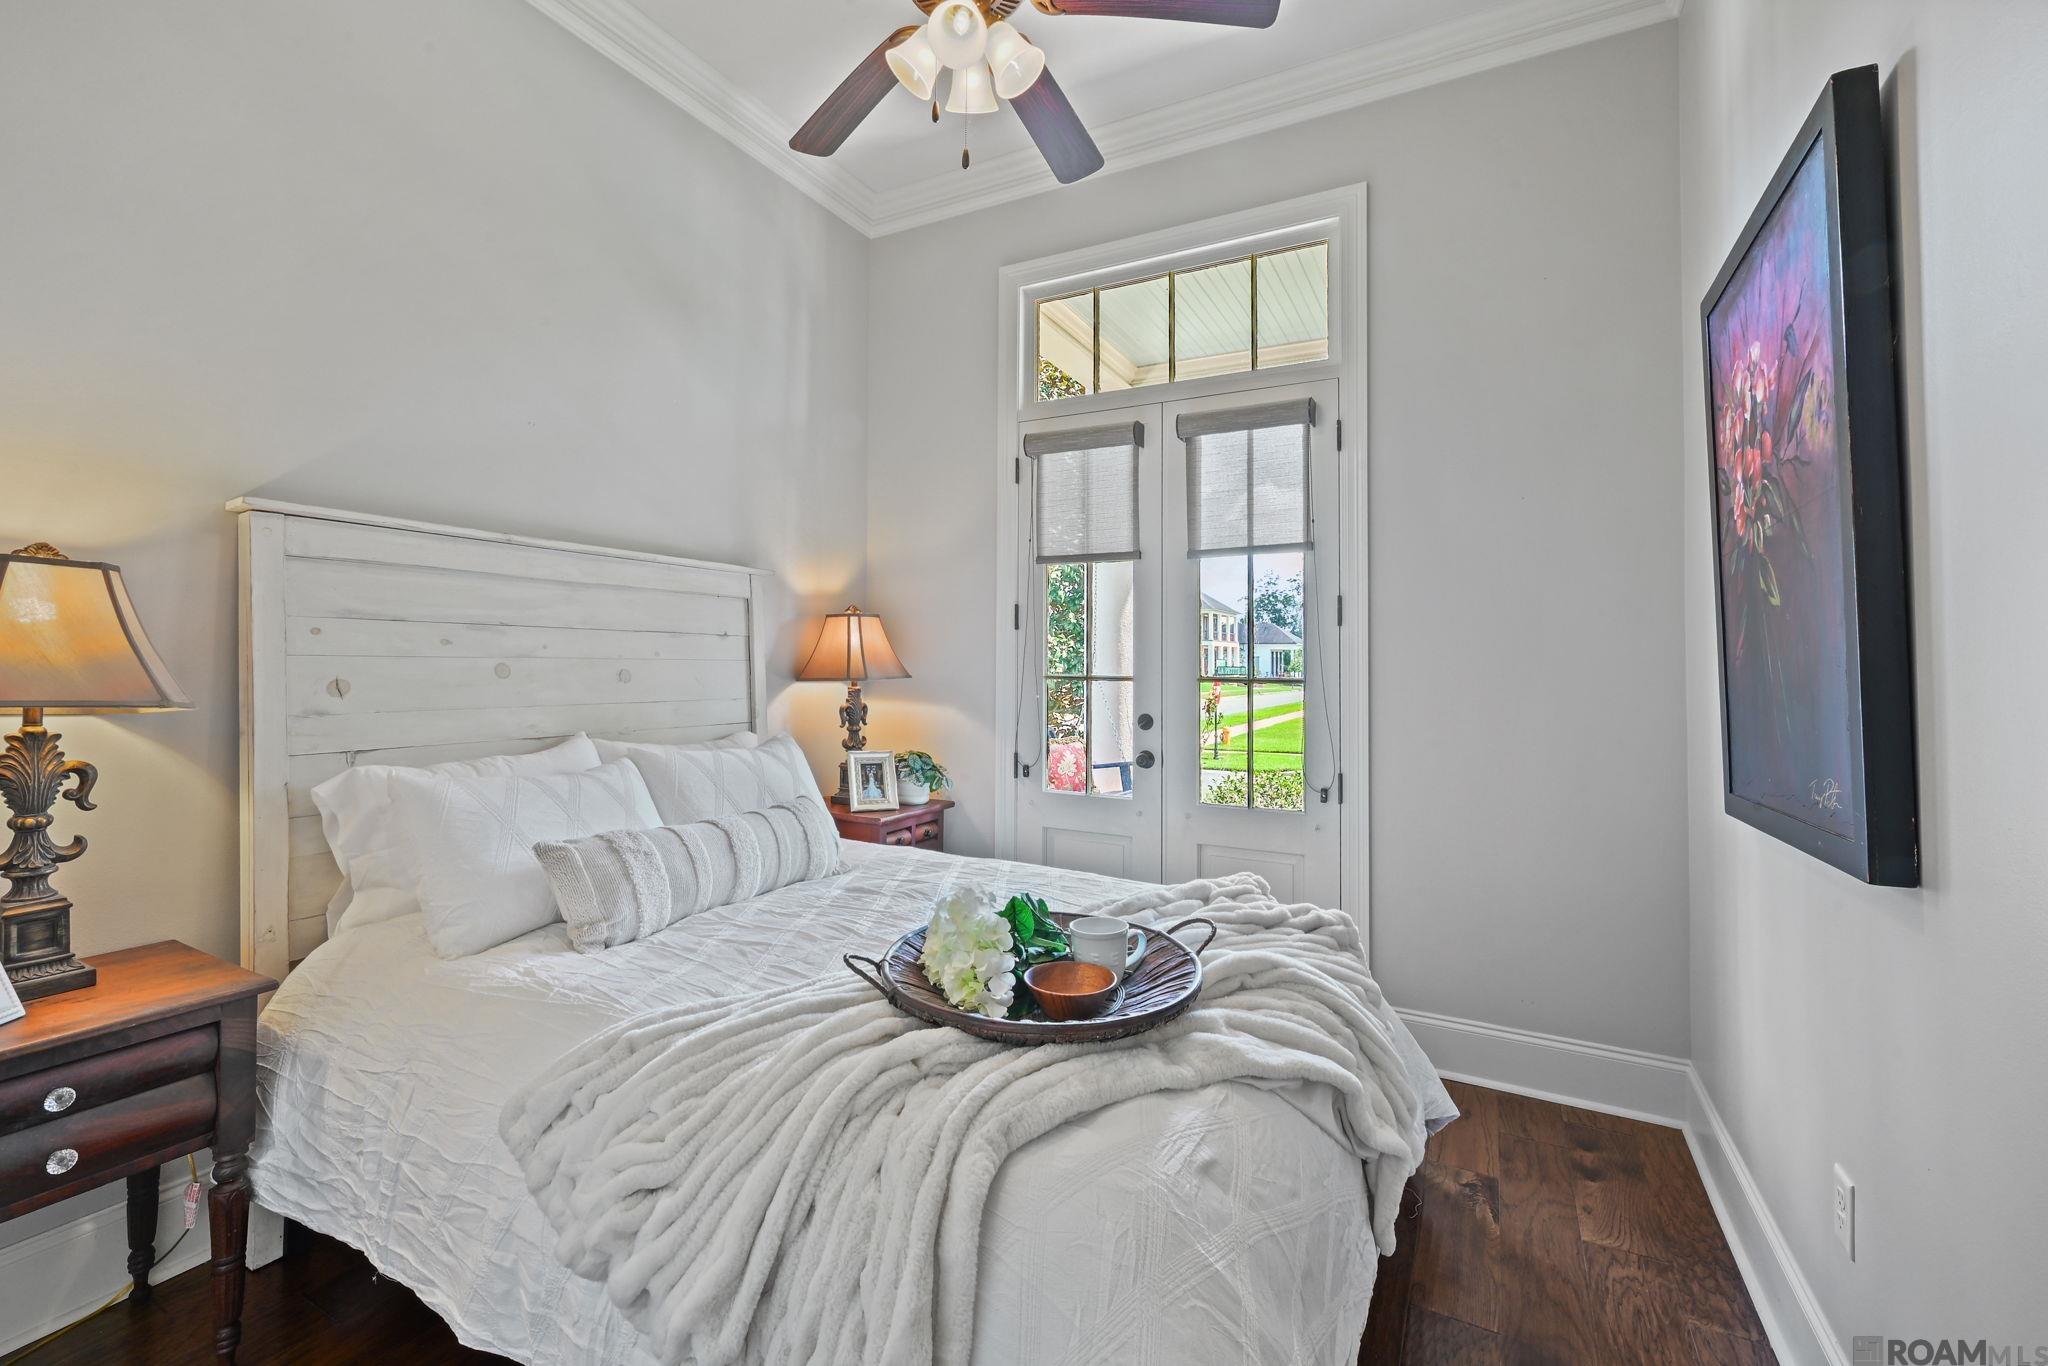
Bedroom with a white bed, dark wood floors, and glass doors overlooking a lawn.
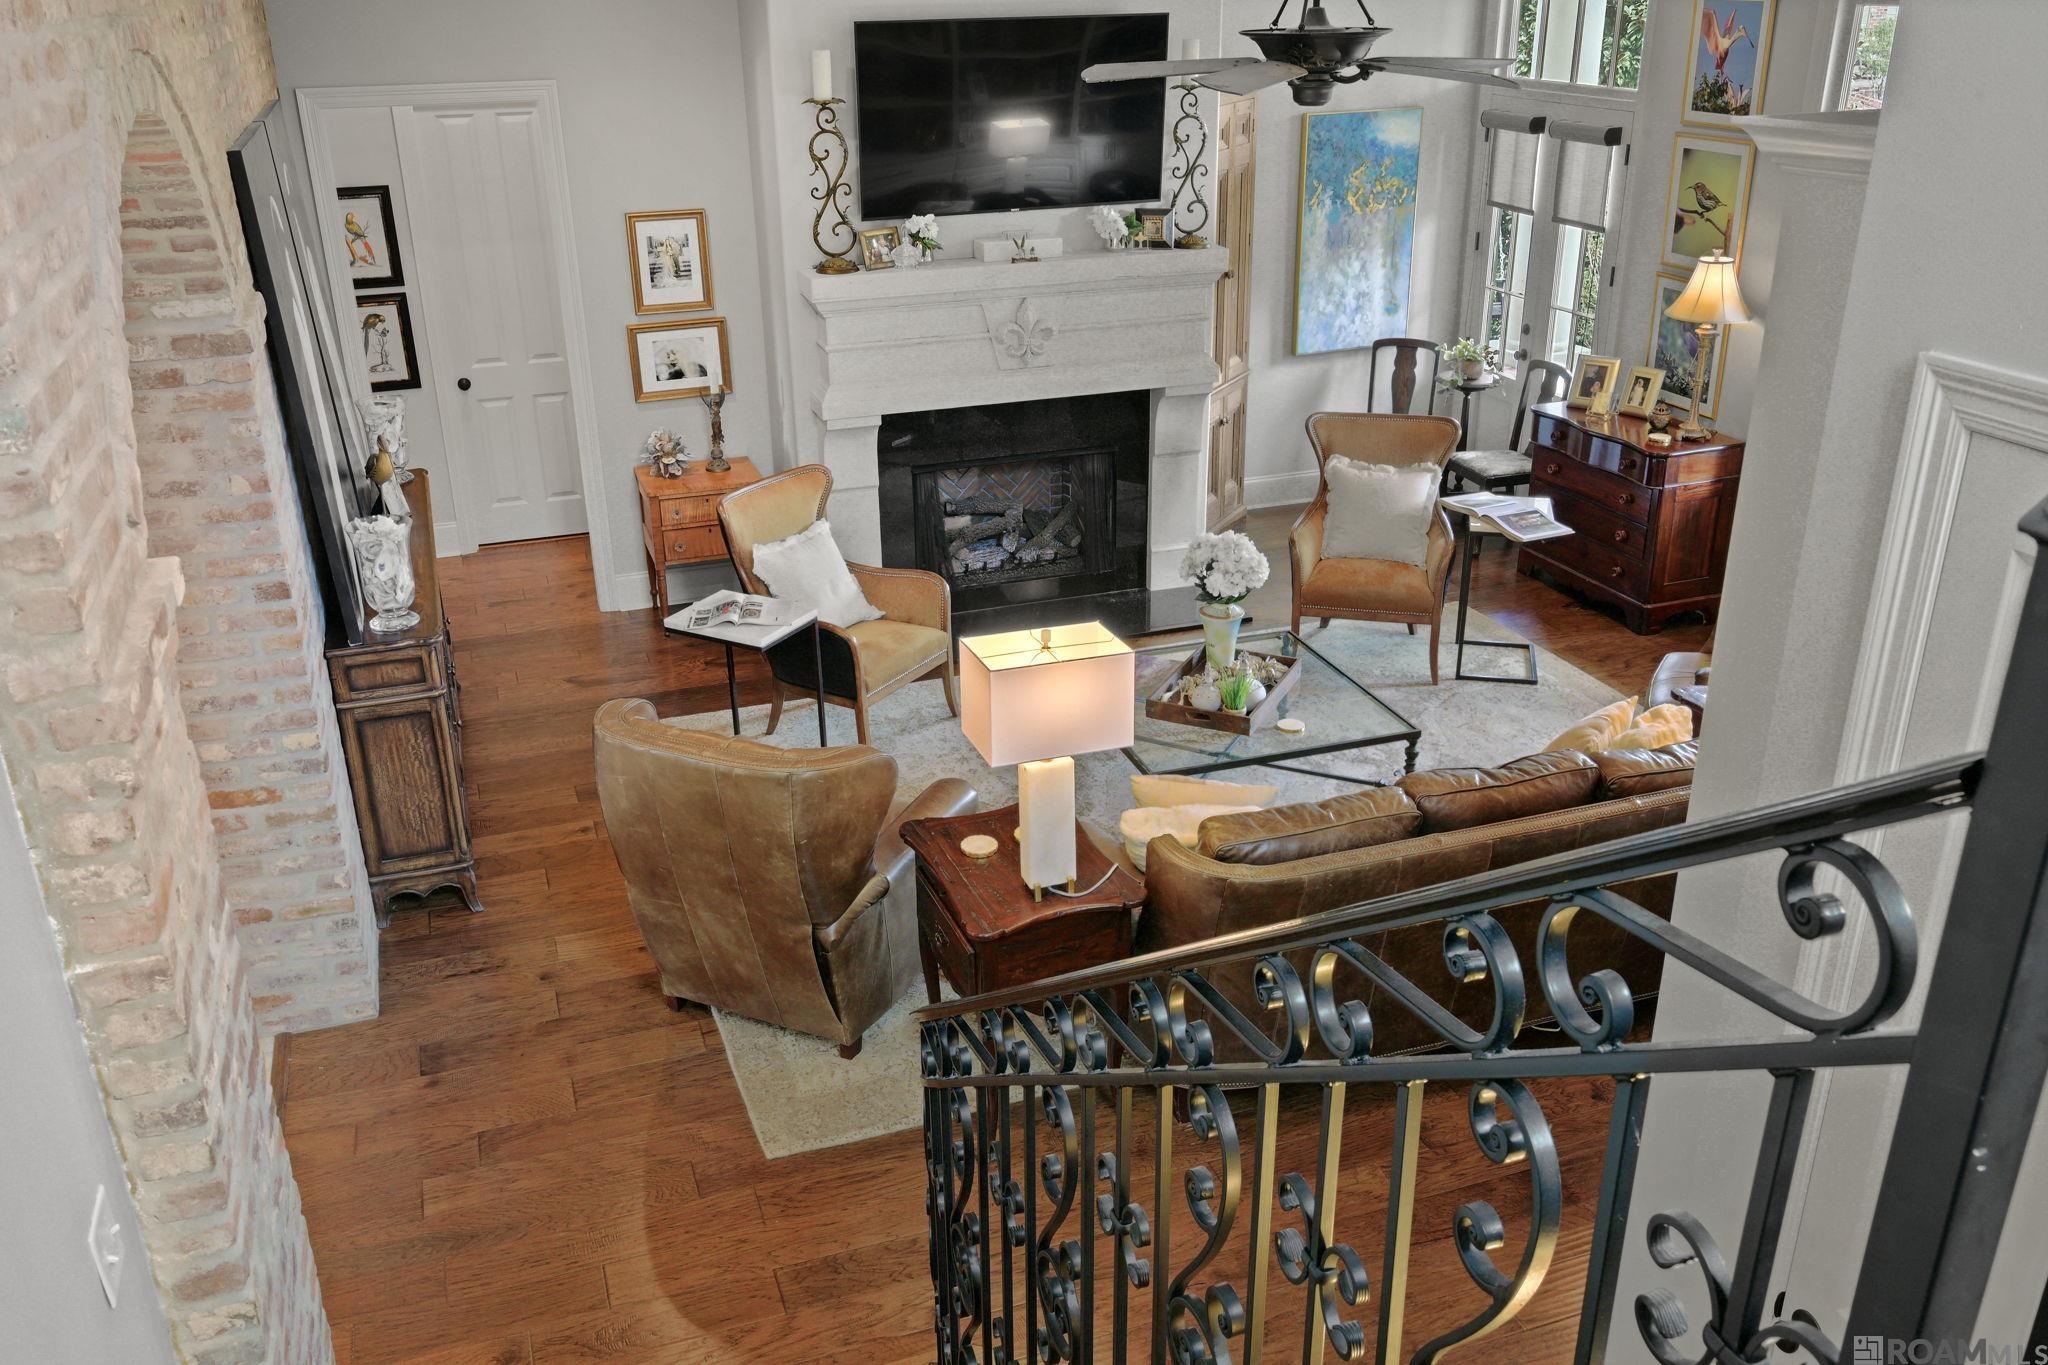
Living room with a white fireplace, leather seating, hardwood floors, and wrought-iron railing.
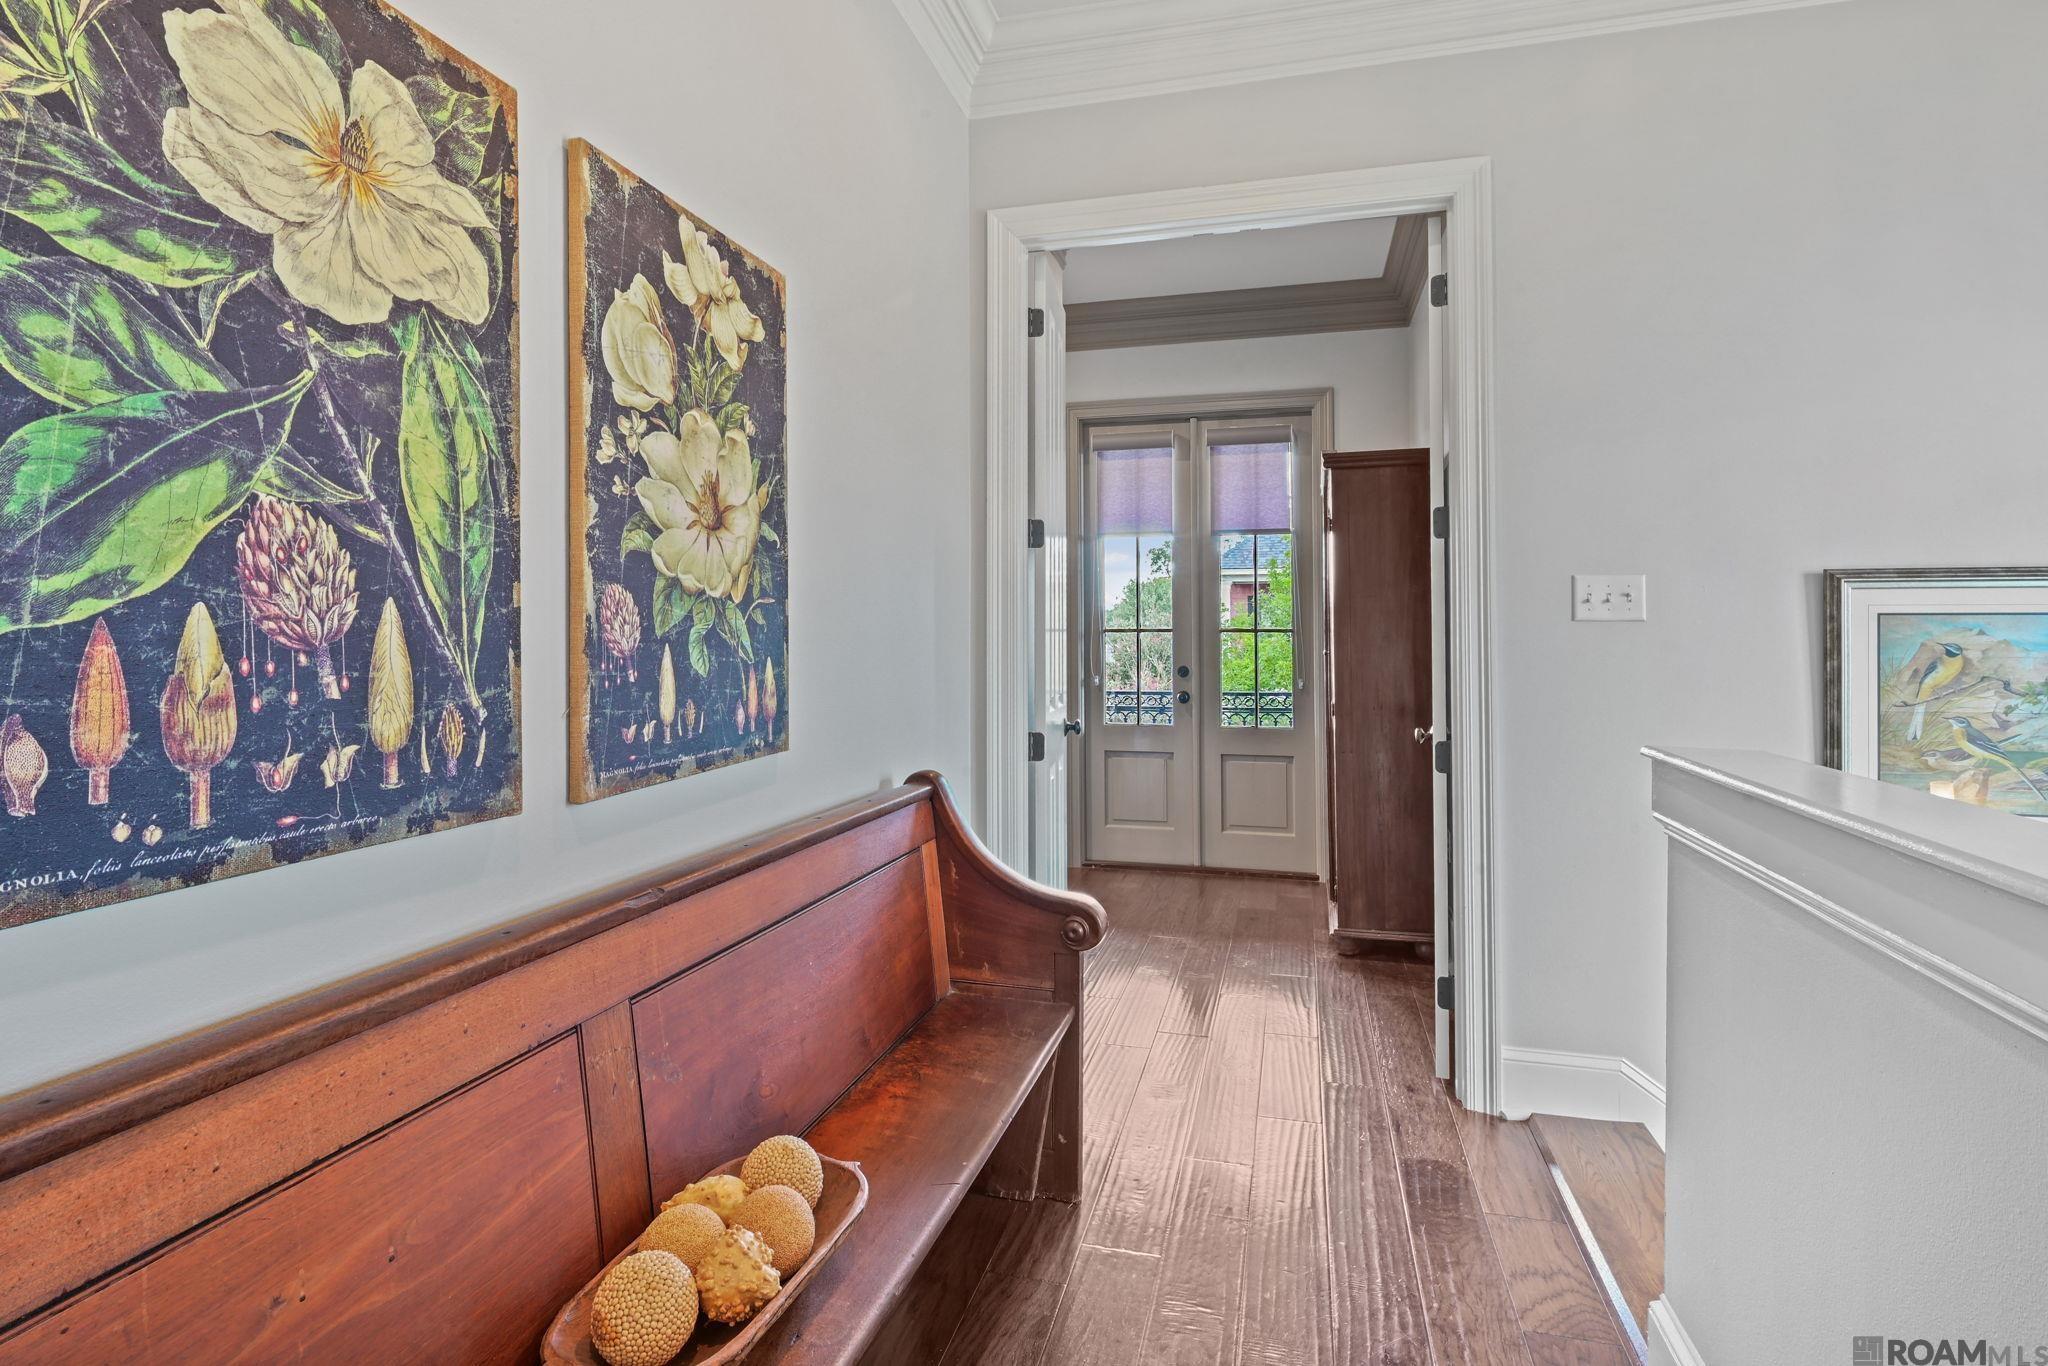
Entry hall with a built-in wooden bench and botanical artwork, looking toward double glass doors.
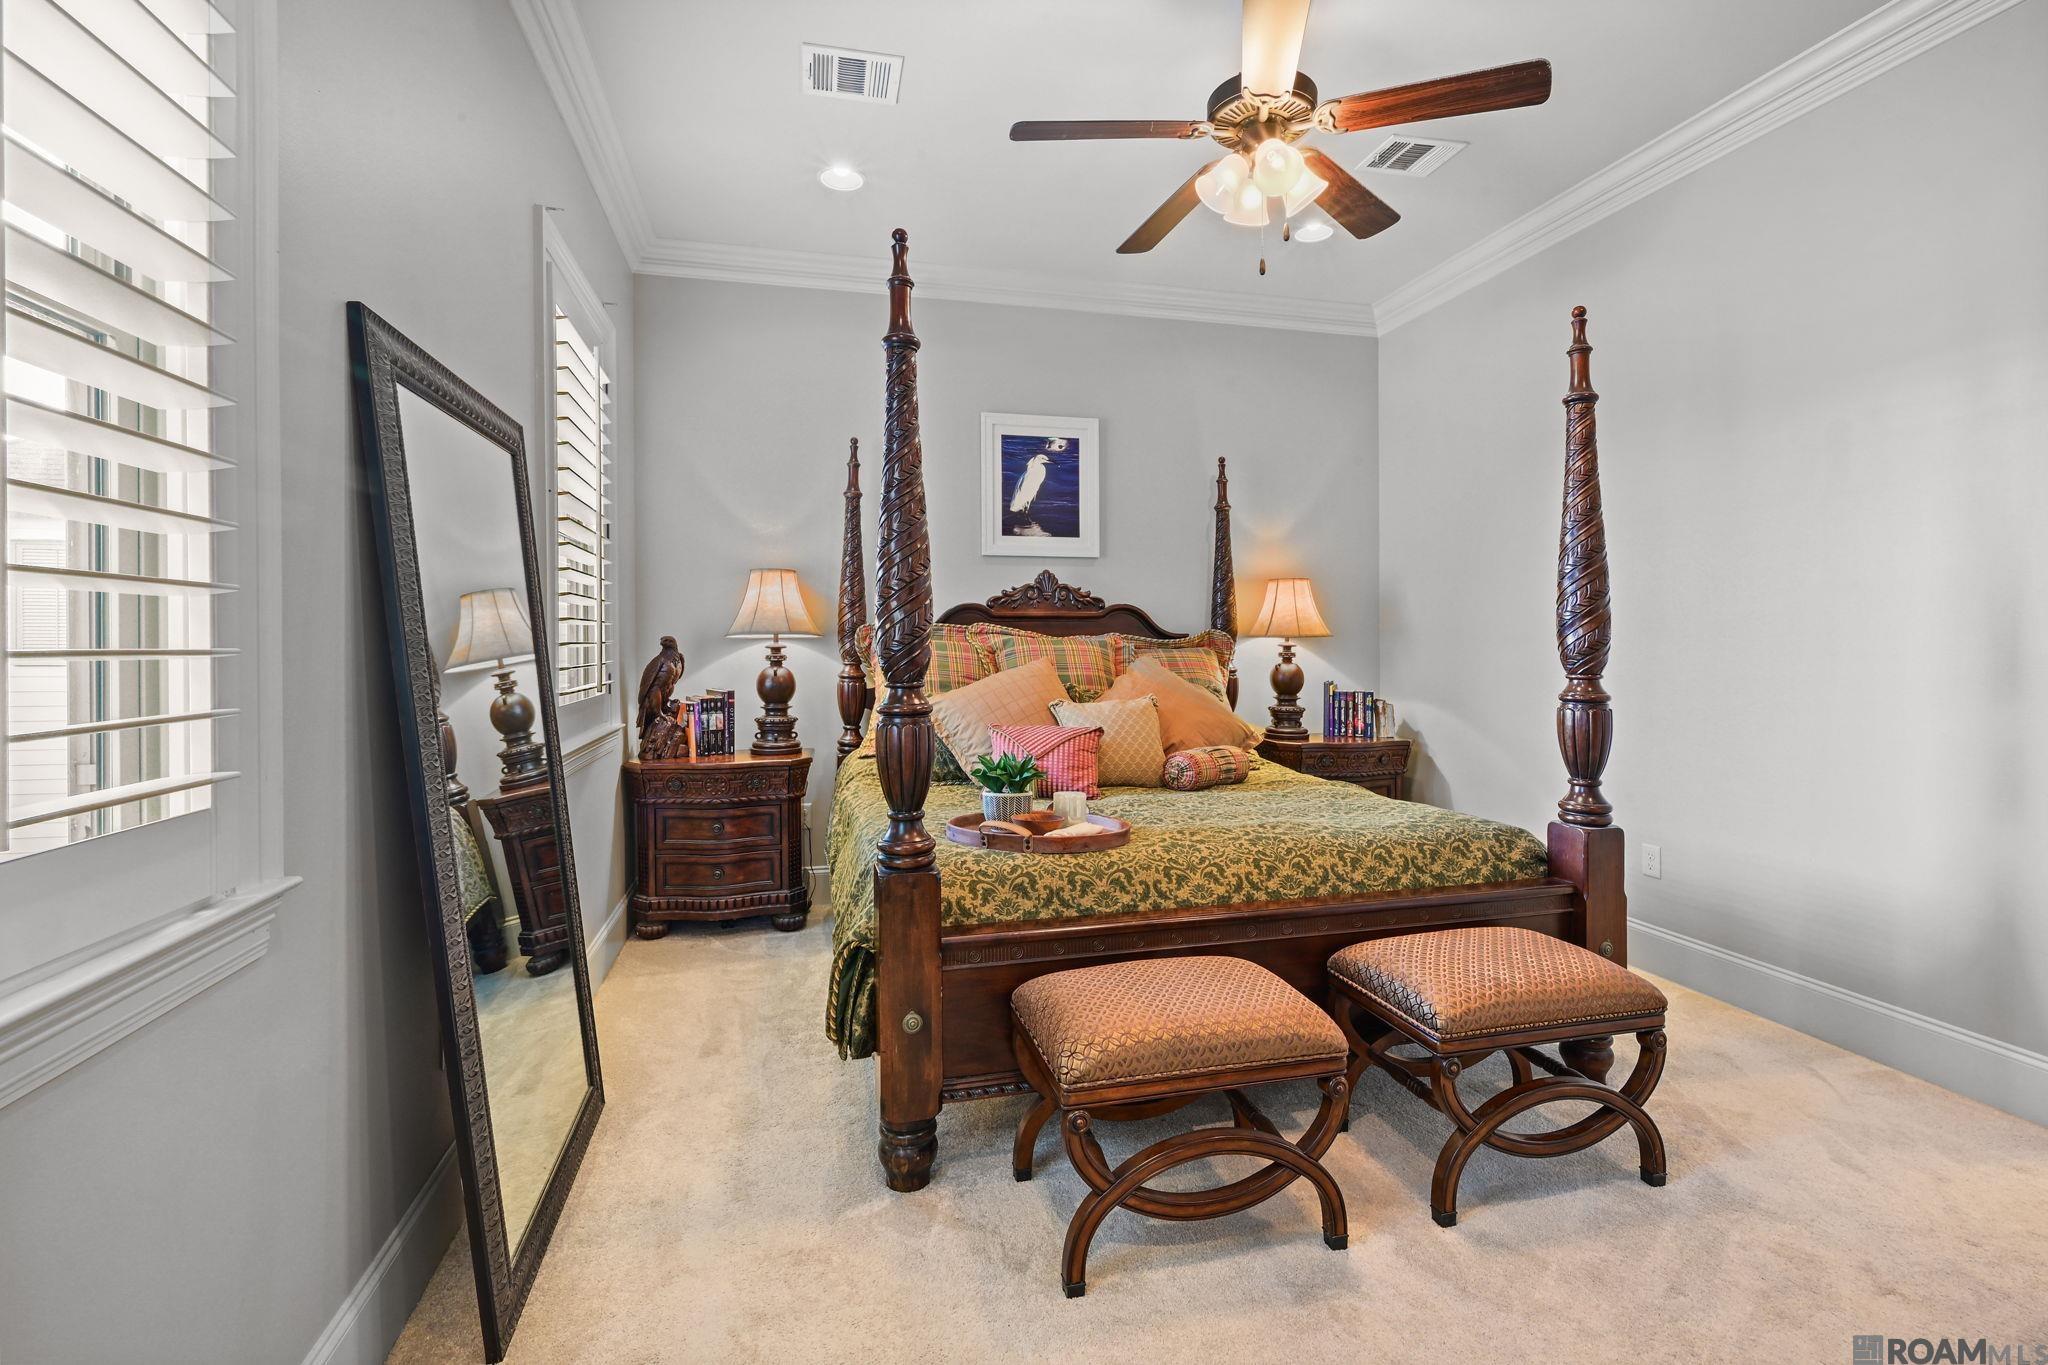
Bedroom with a carved four-poster bed, patterned green bedding, plantation shutters, and upholstered stools.
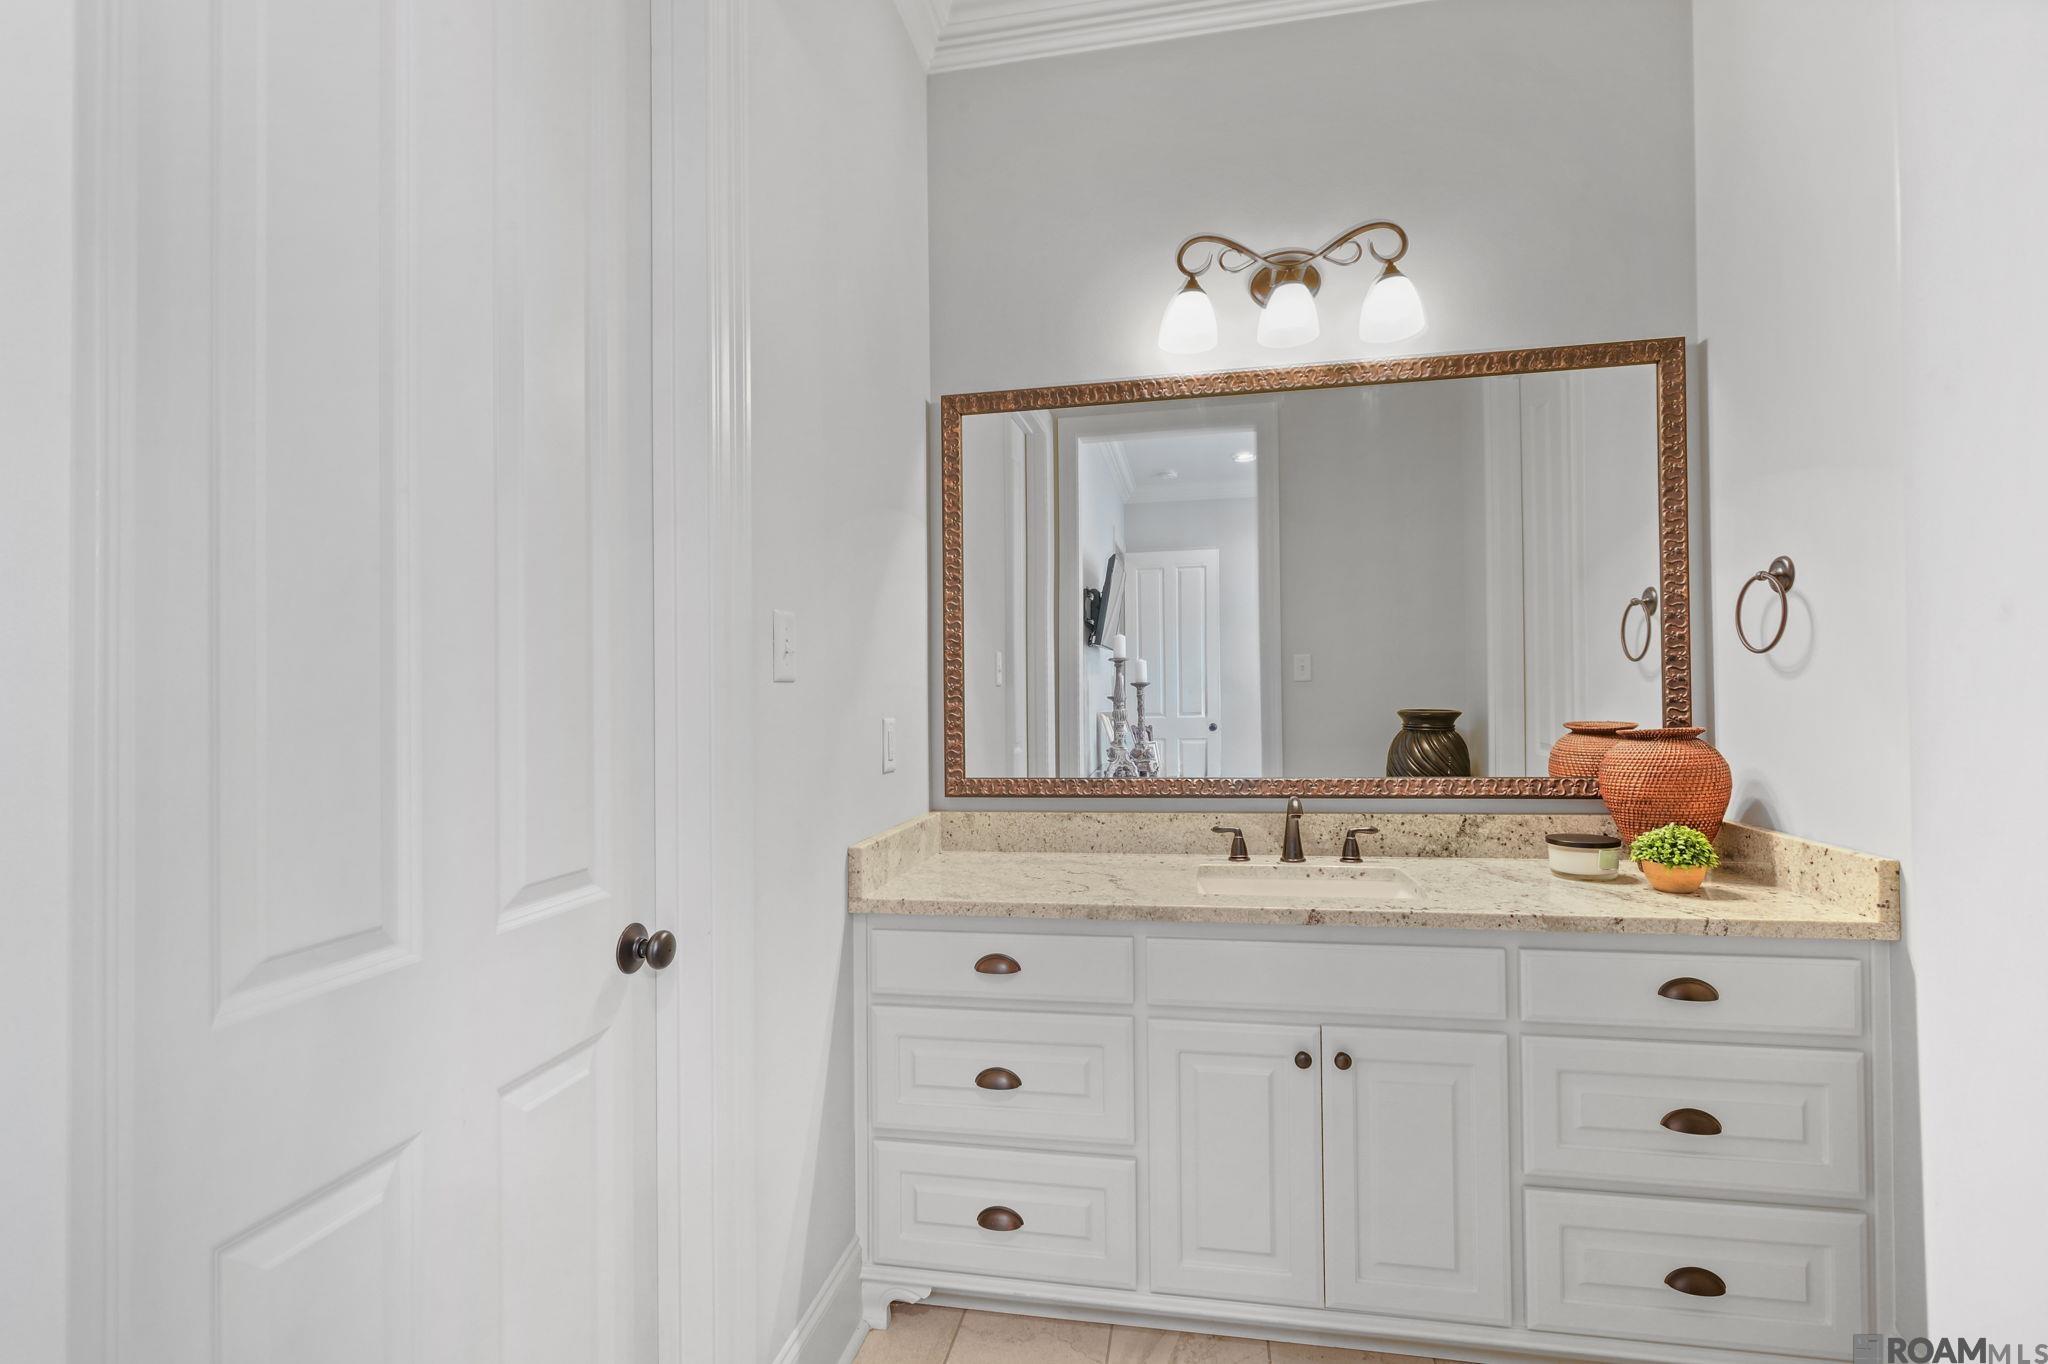
Bathroom vanity with white cabinetry, a speckled countertop, ornate mirror, and three-light sconce.
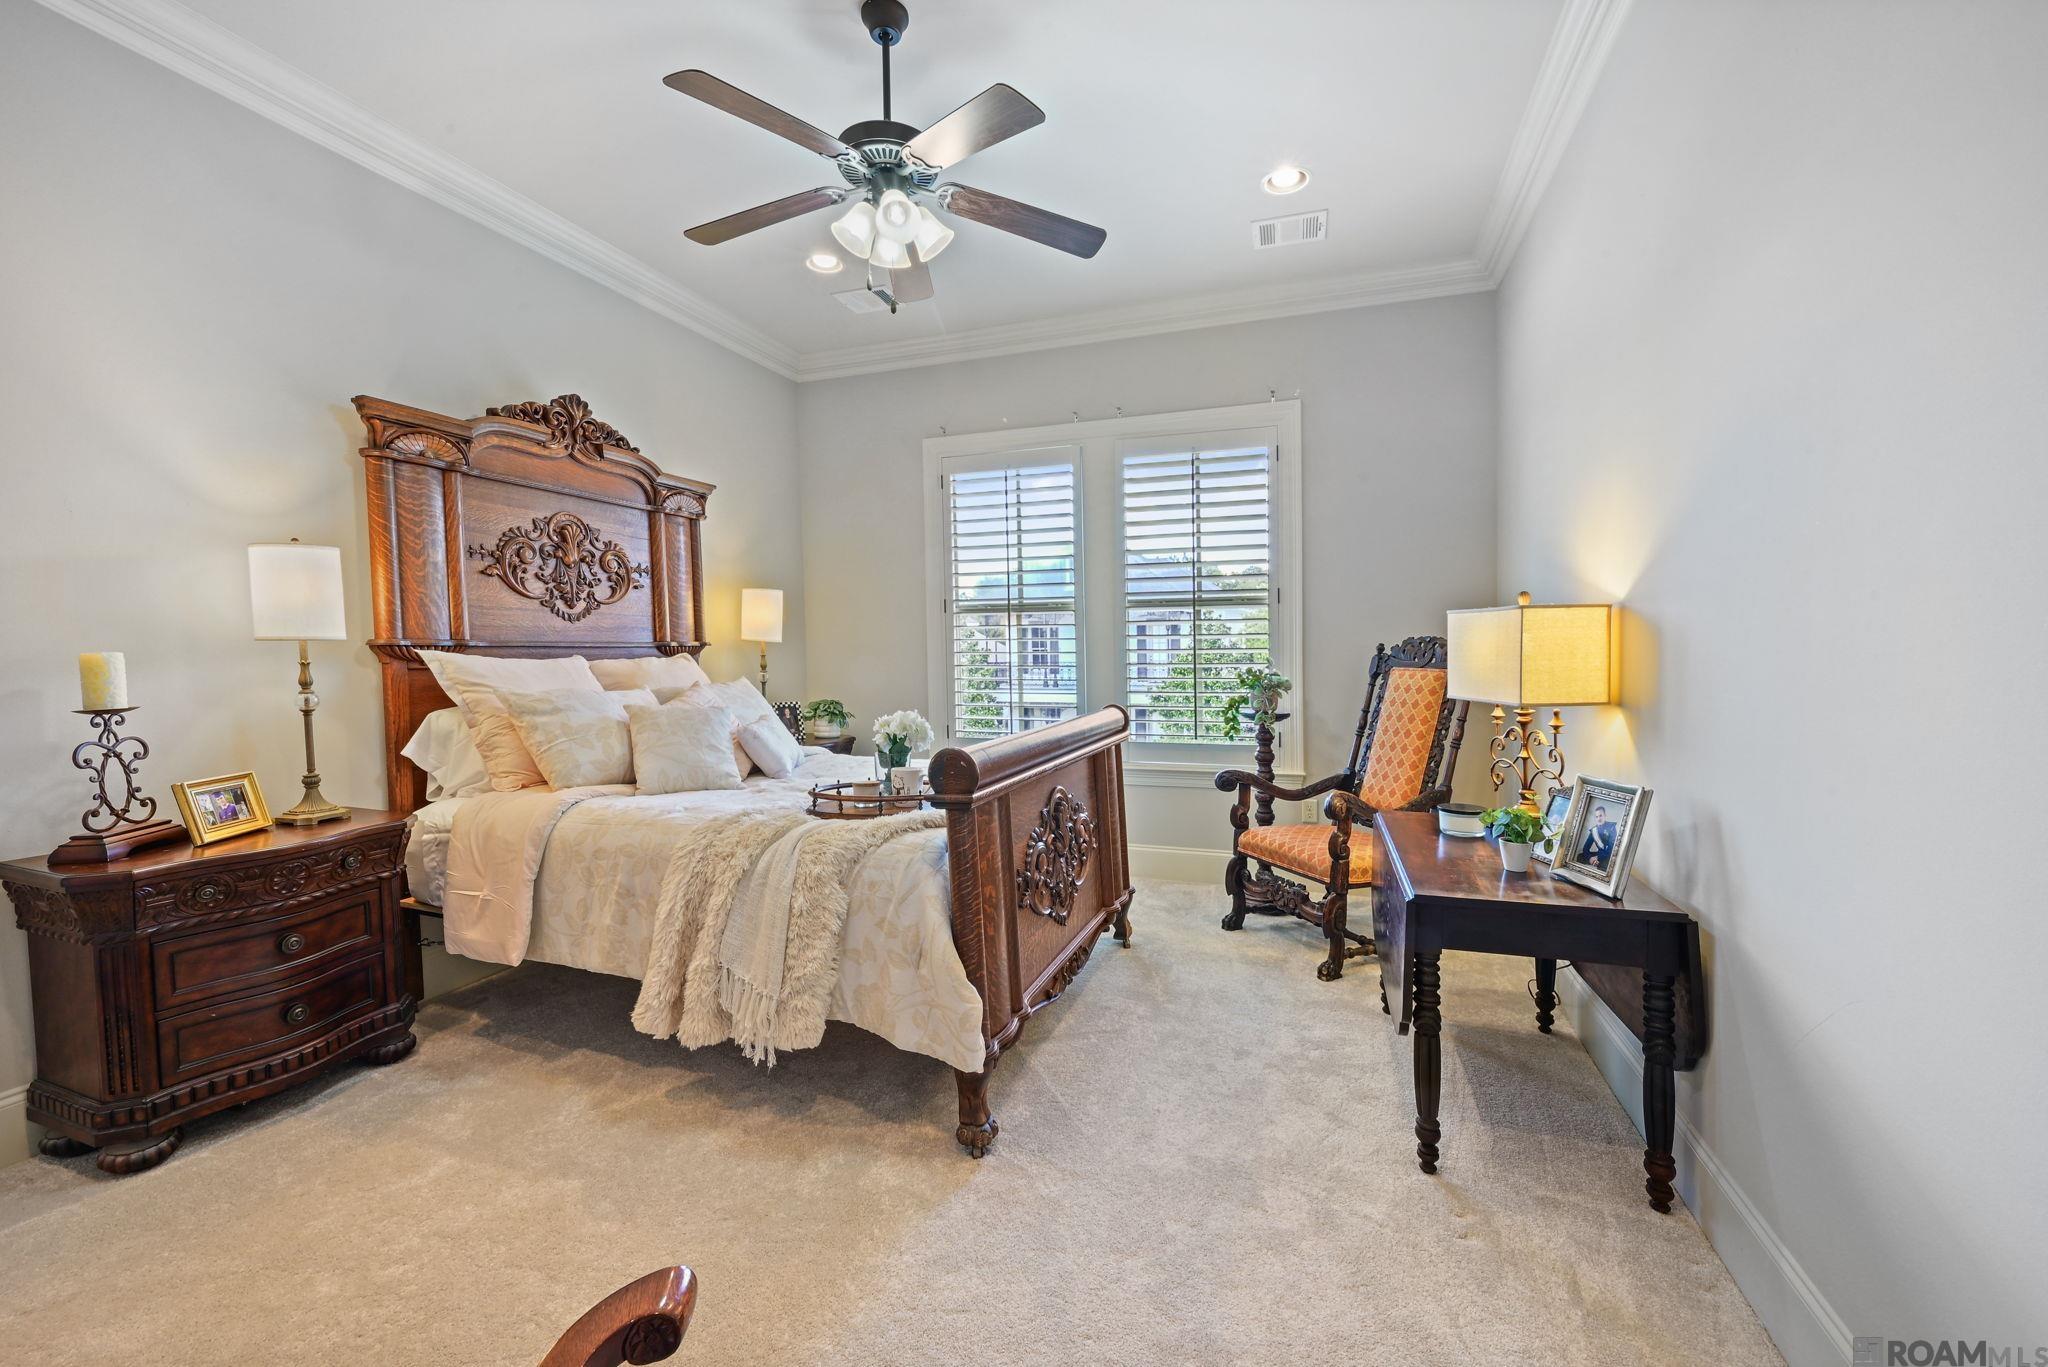
Furnished bedroom with an ornate carved wood bed, cream bedding, and plantation-shuttered windows.
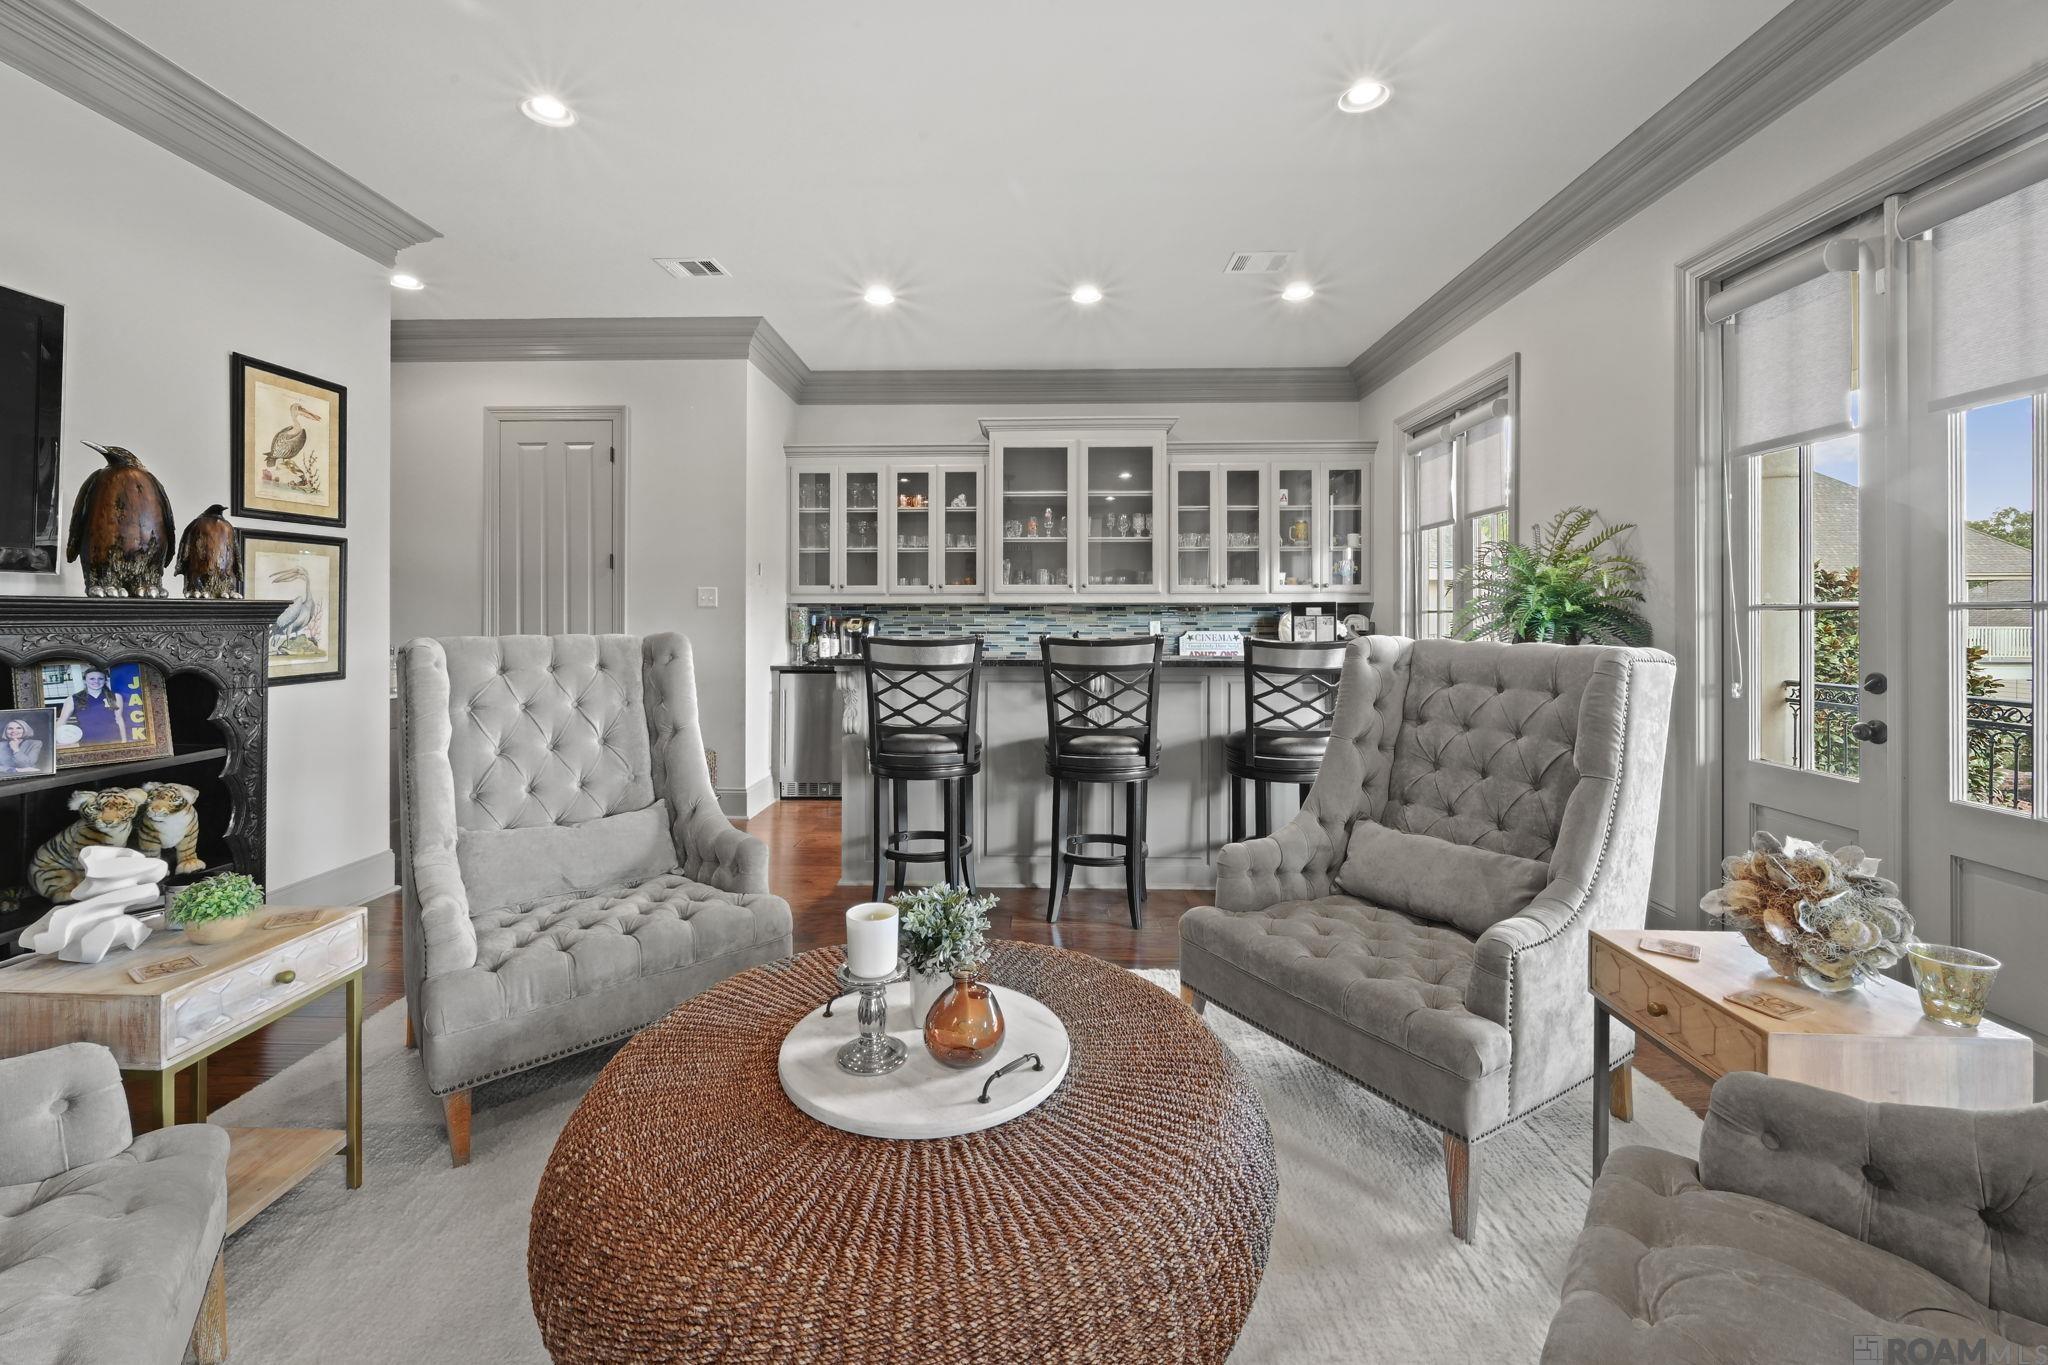
Living room with gray tufted chairs, a woven ottoman, and a built-in bar with counter stools.
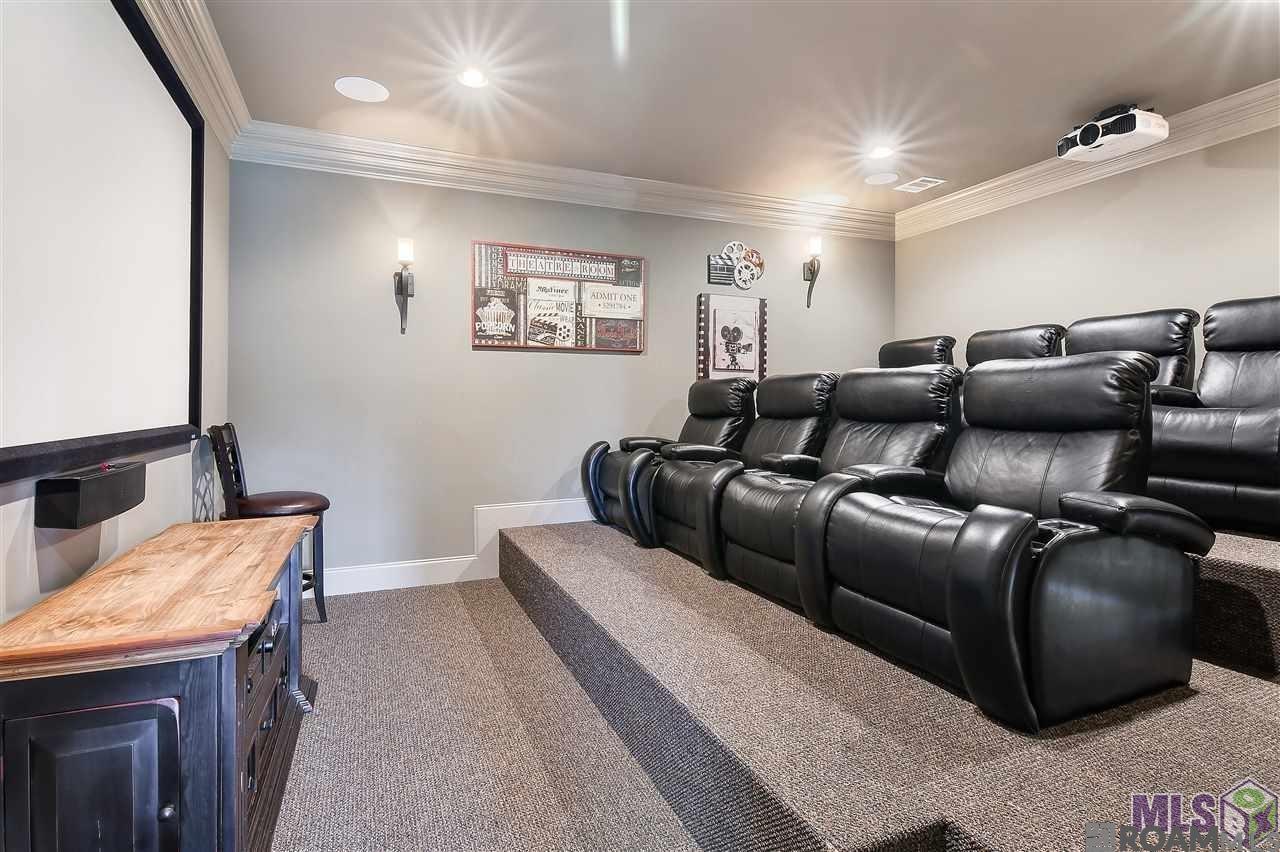
Home theater with tiered black leather recliners and a ceiling-mounted projector.
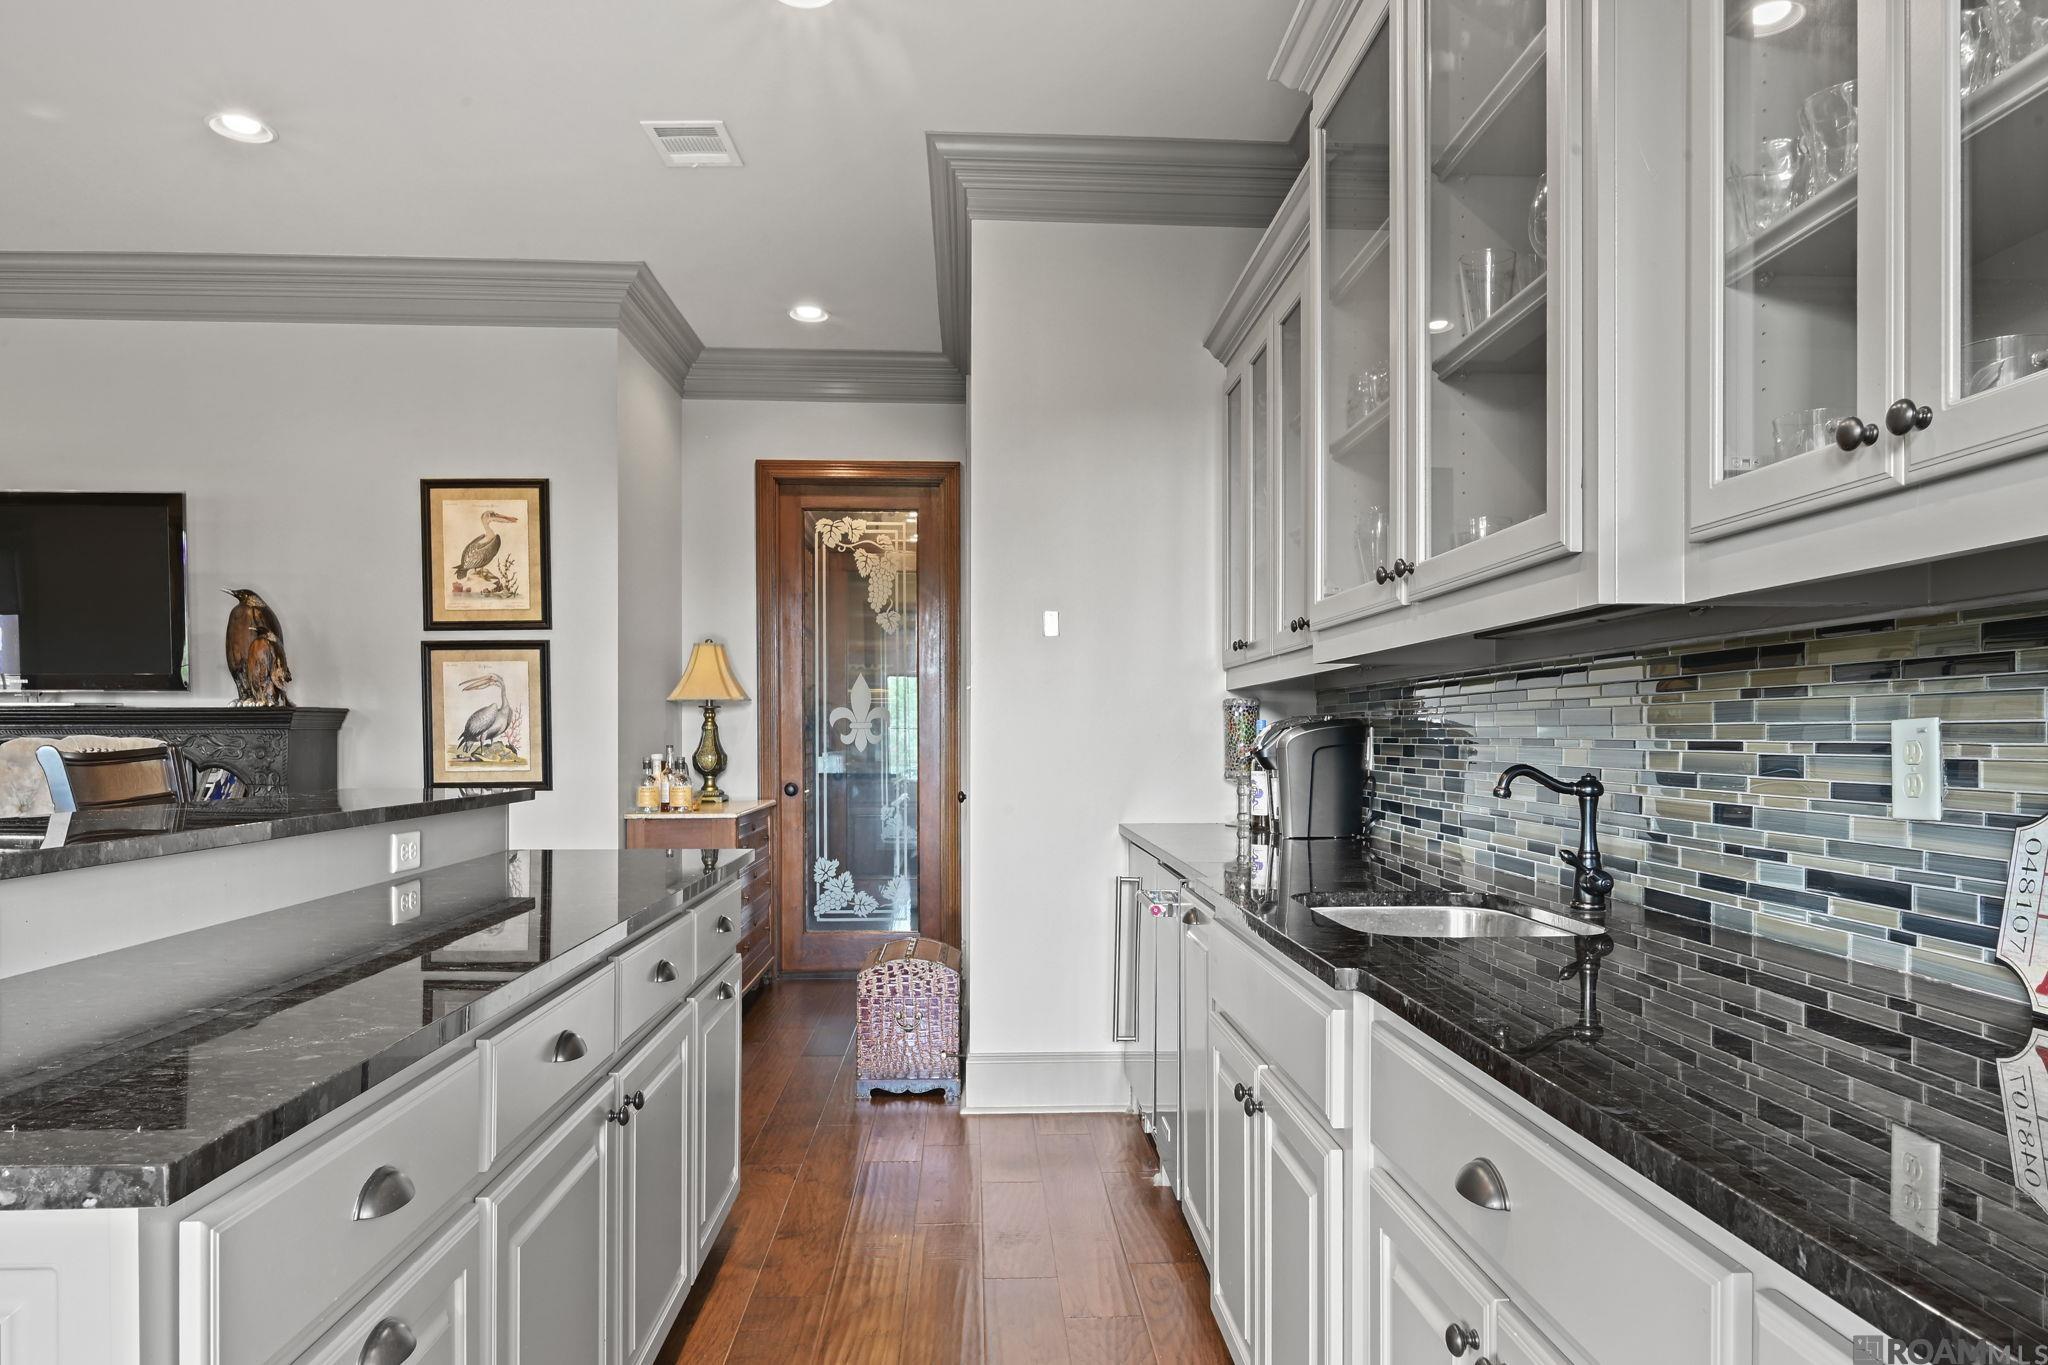
Kitchen with white cabinetry, dark stone counters, glass tile backsplash, and a decorative frosted-glass door.
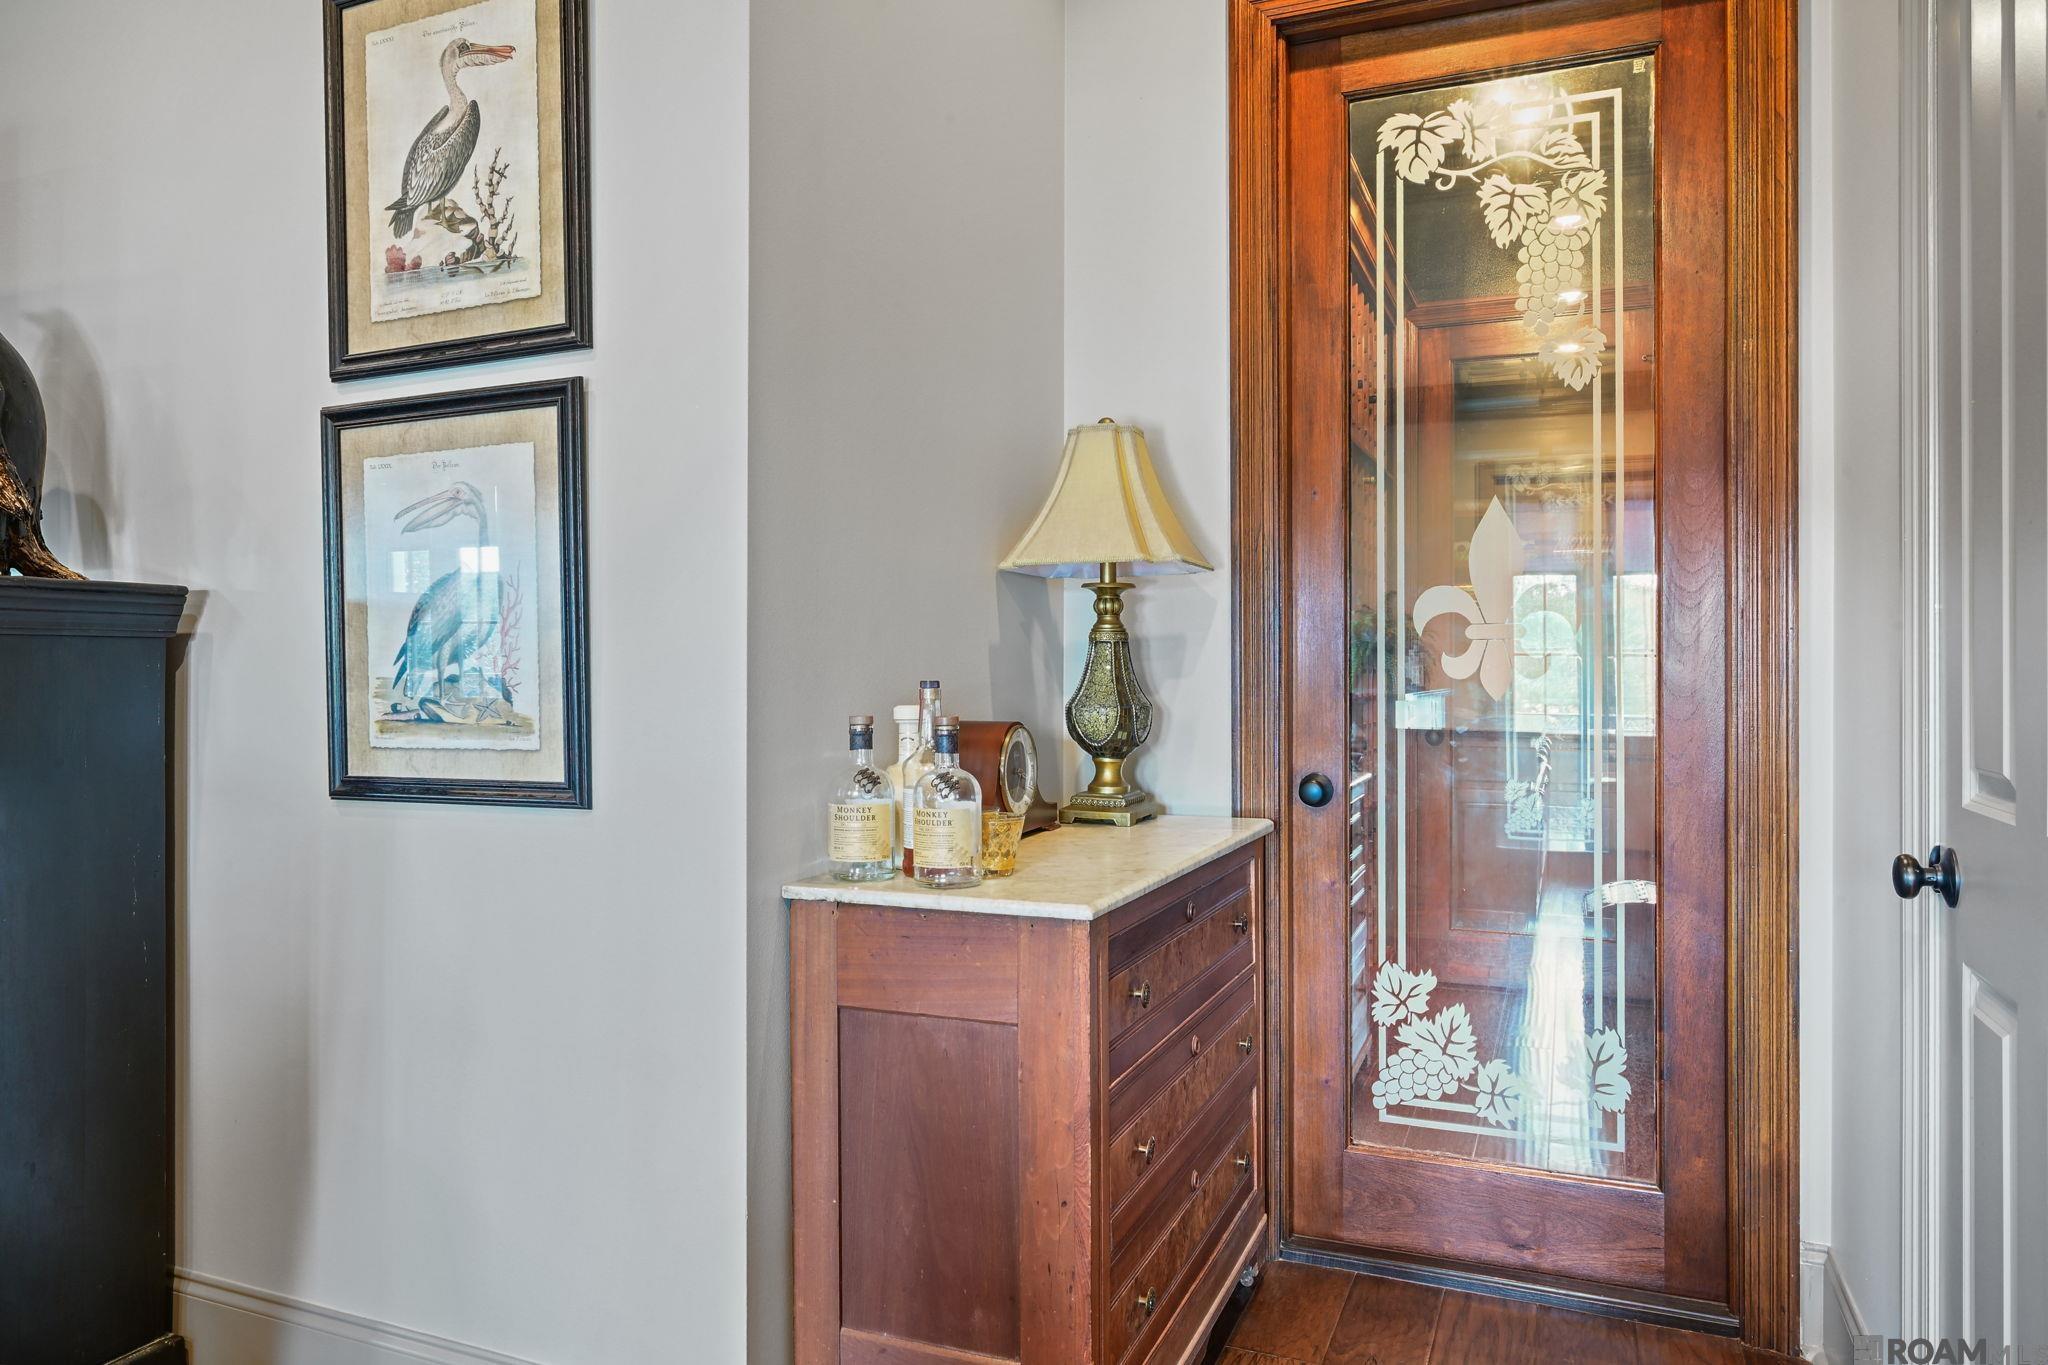
Wood sideboard and lamp beside a glass-paneled door with decorative grape and fleur-de-lis designs.
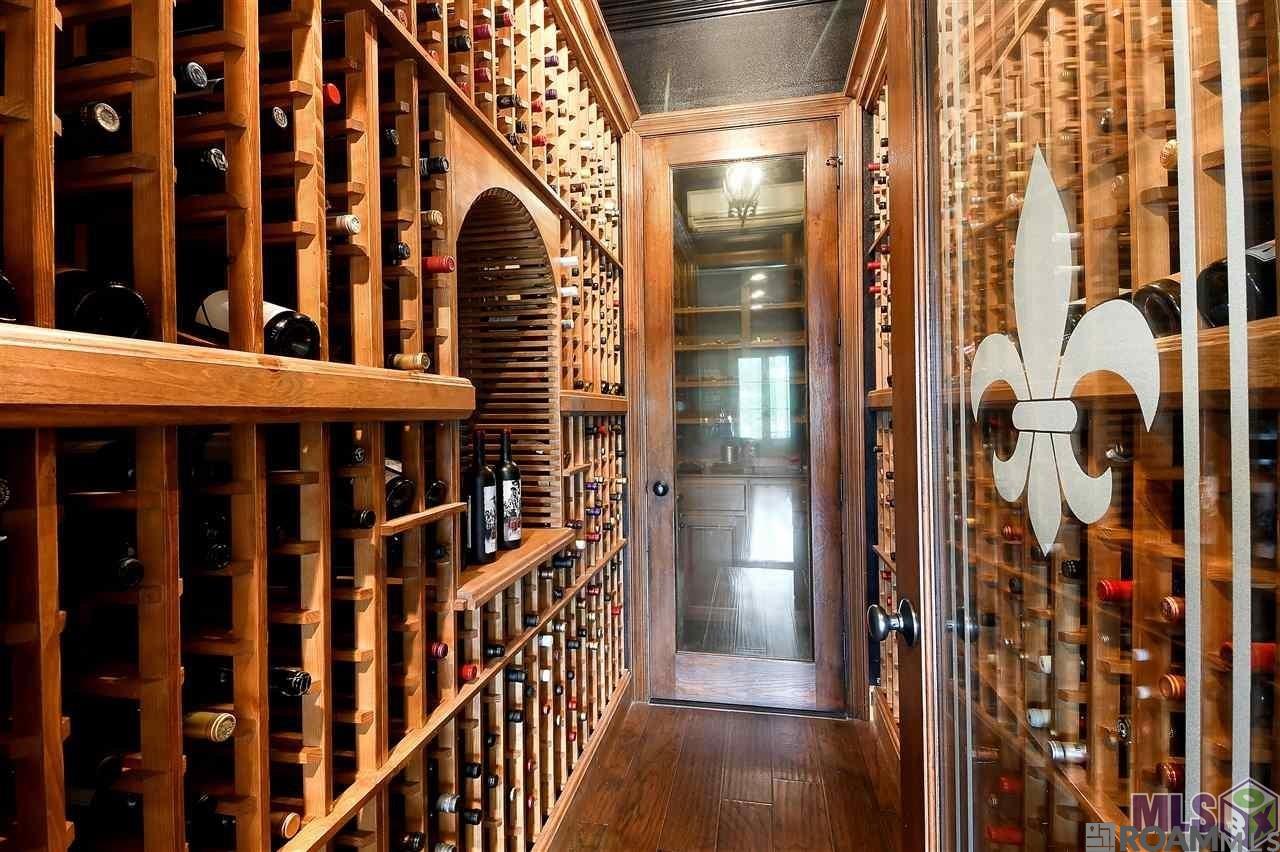
Wine cellar with extensive wooden bottle racks and a glass enclosure bearing a fleur-de-lis emblem.
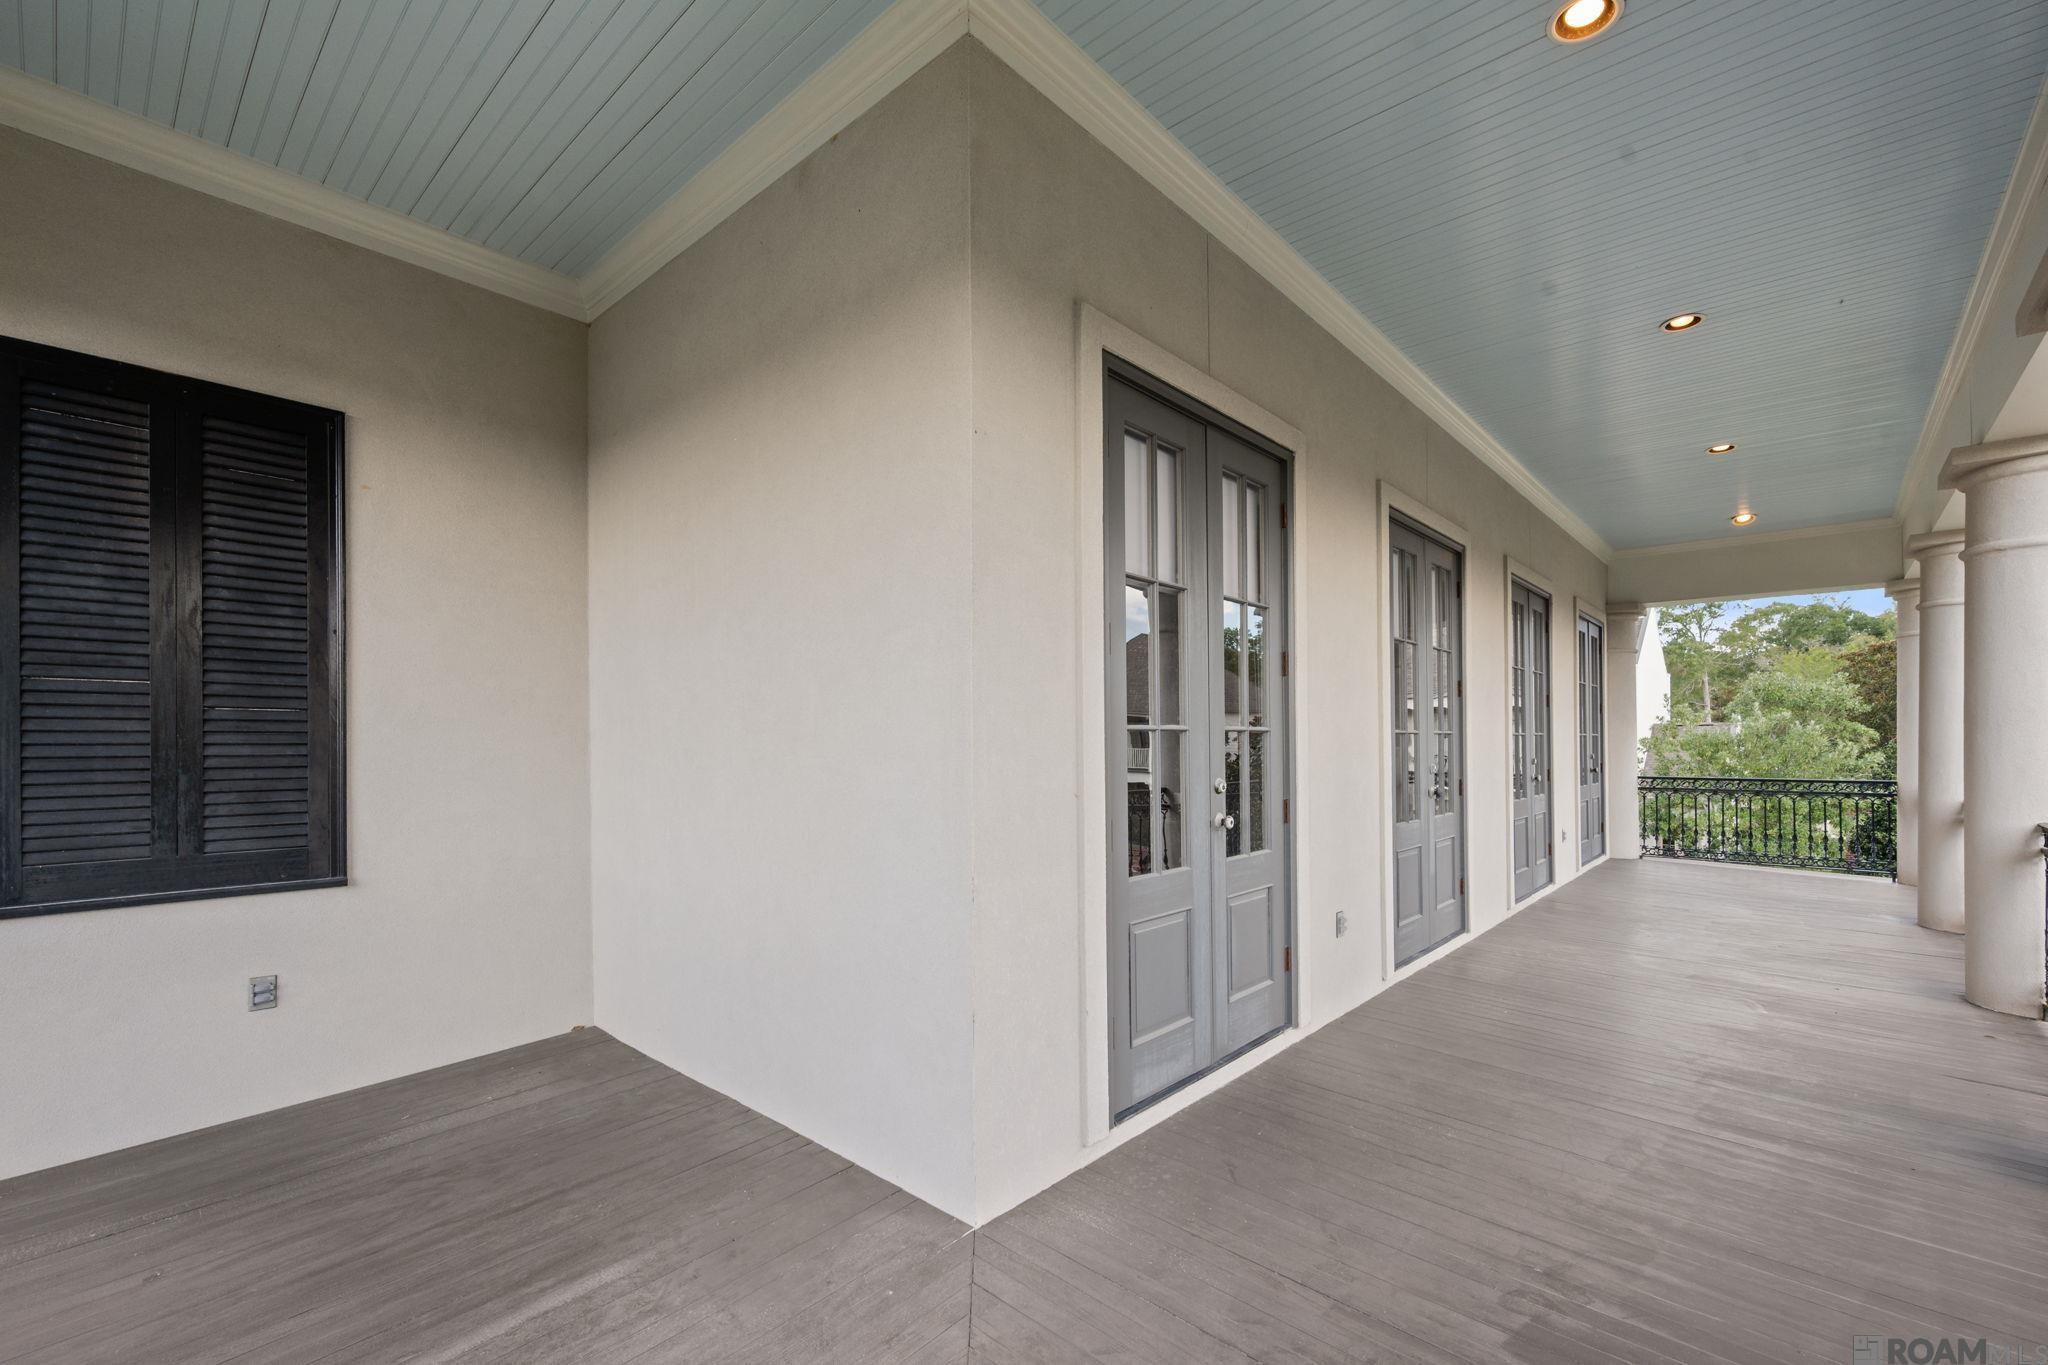
Covered porch with gray French doors, white columns, and a metal railing overlooking trees.
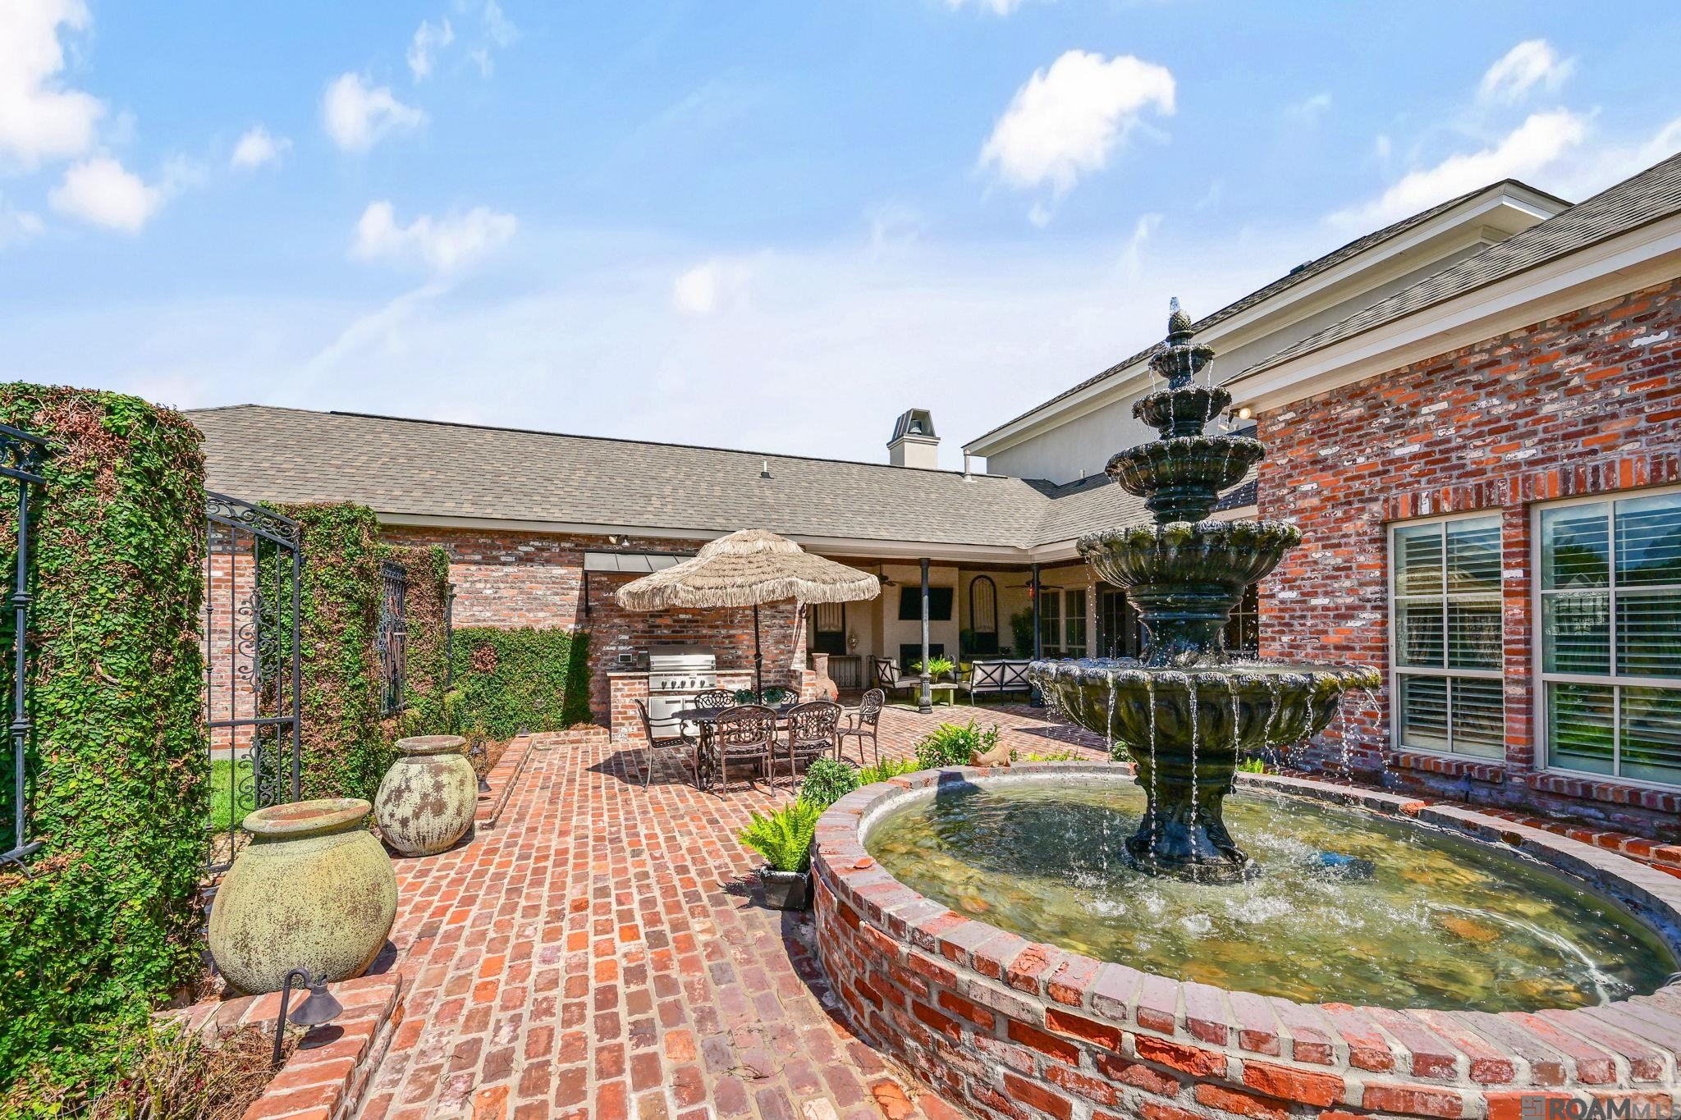
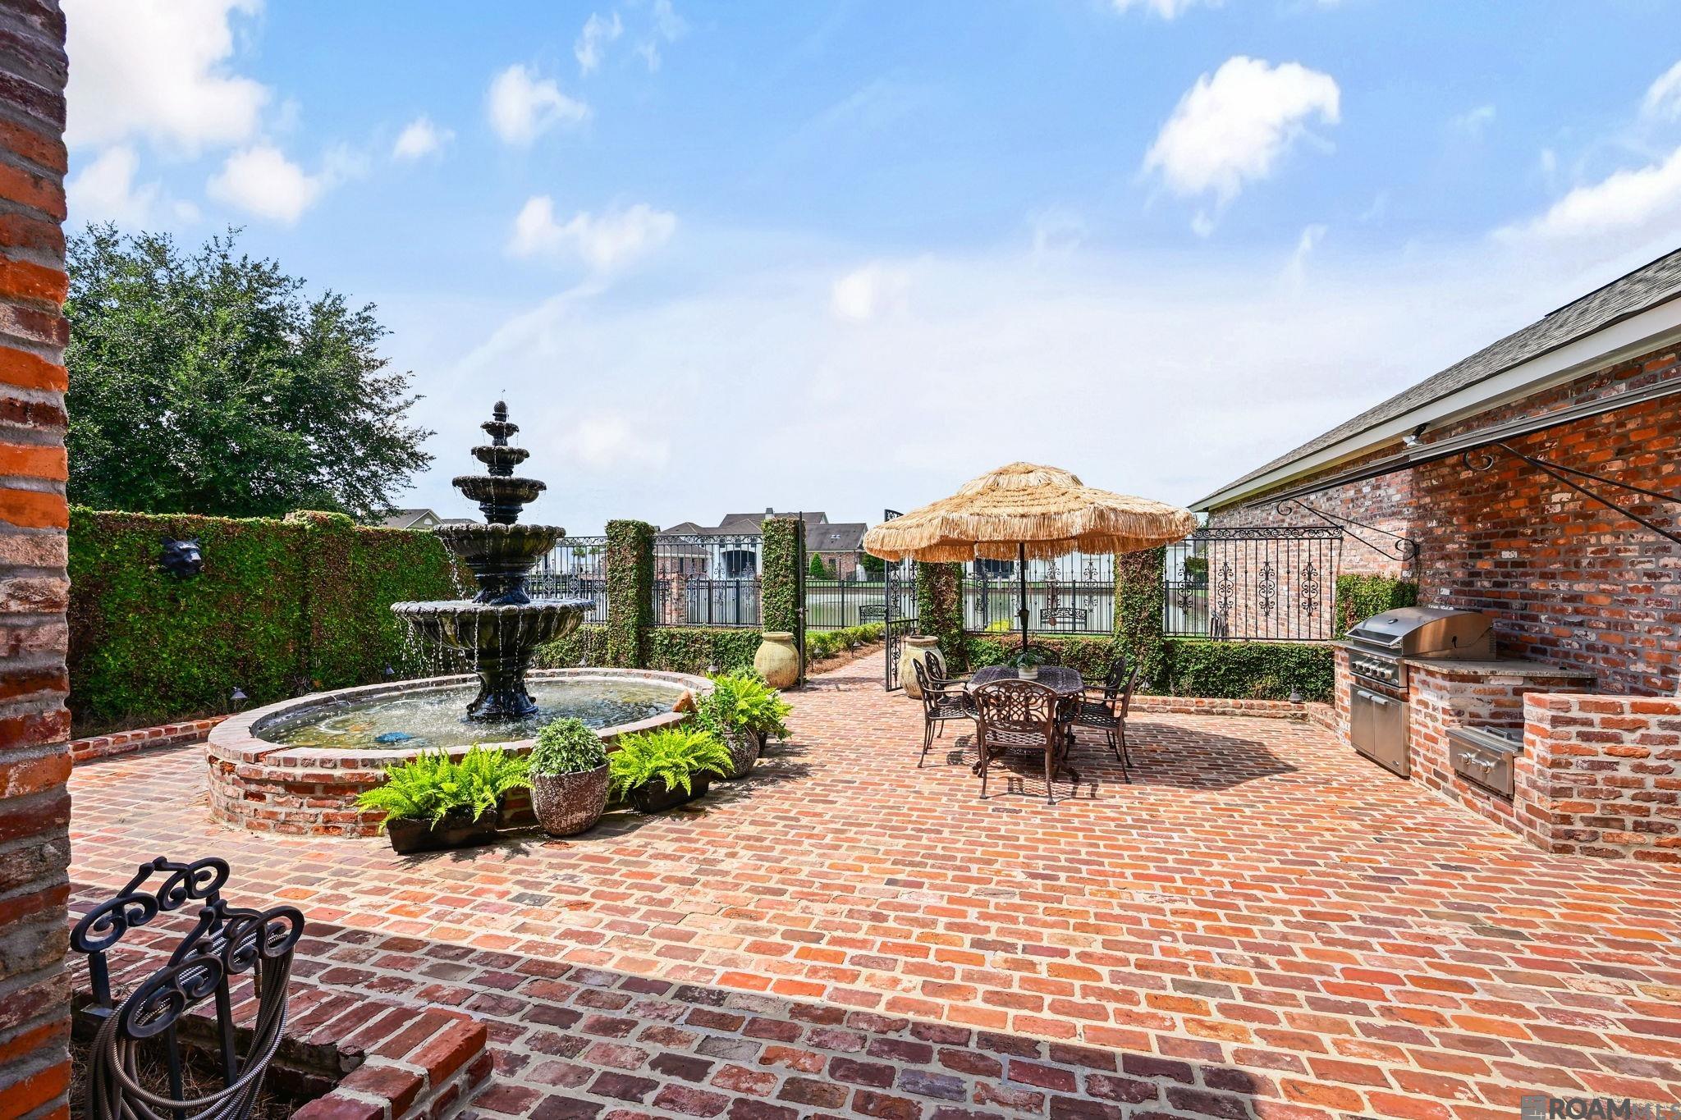
Brick courtyard patio with a tiered fountain, outdoor dining set, and built-in grill.
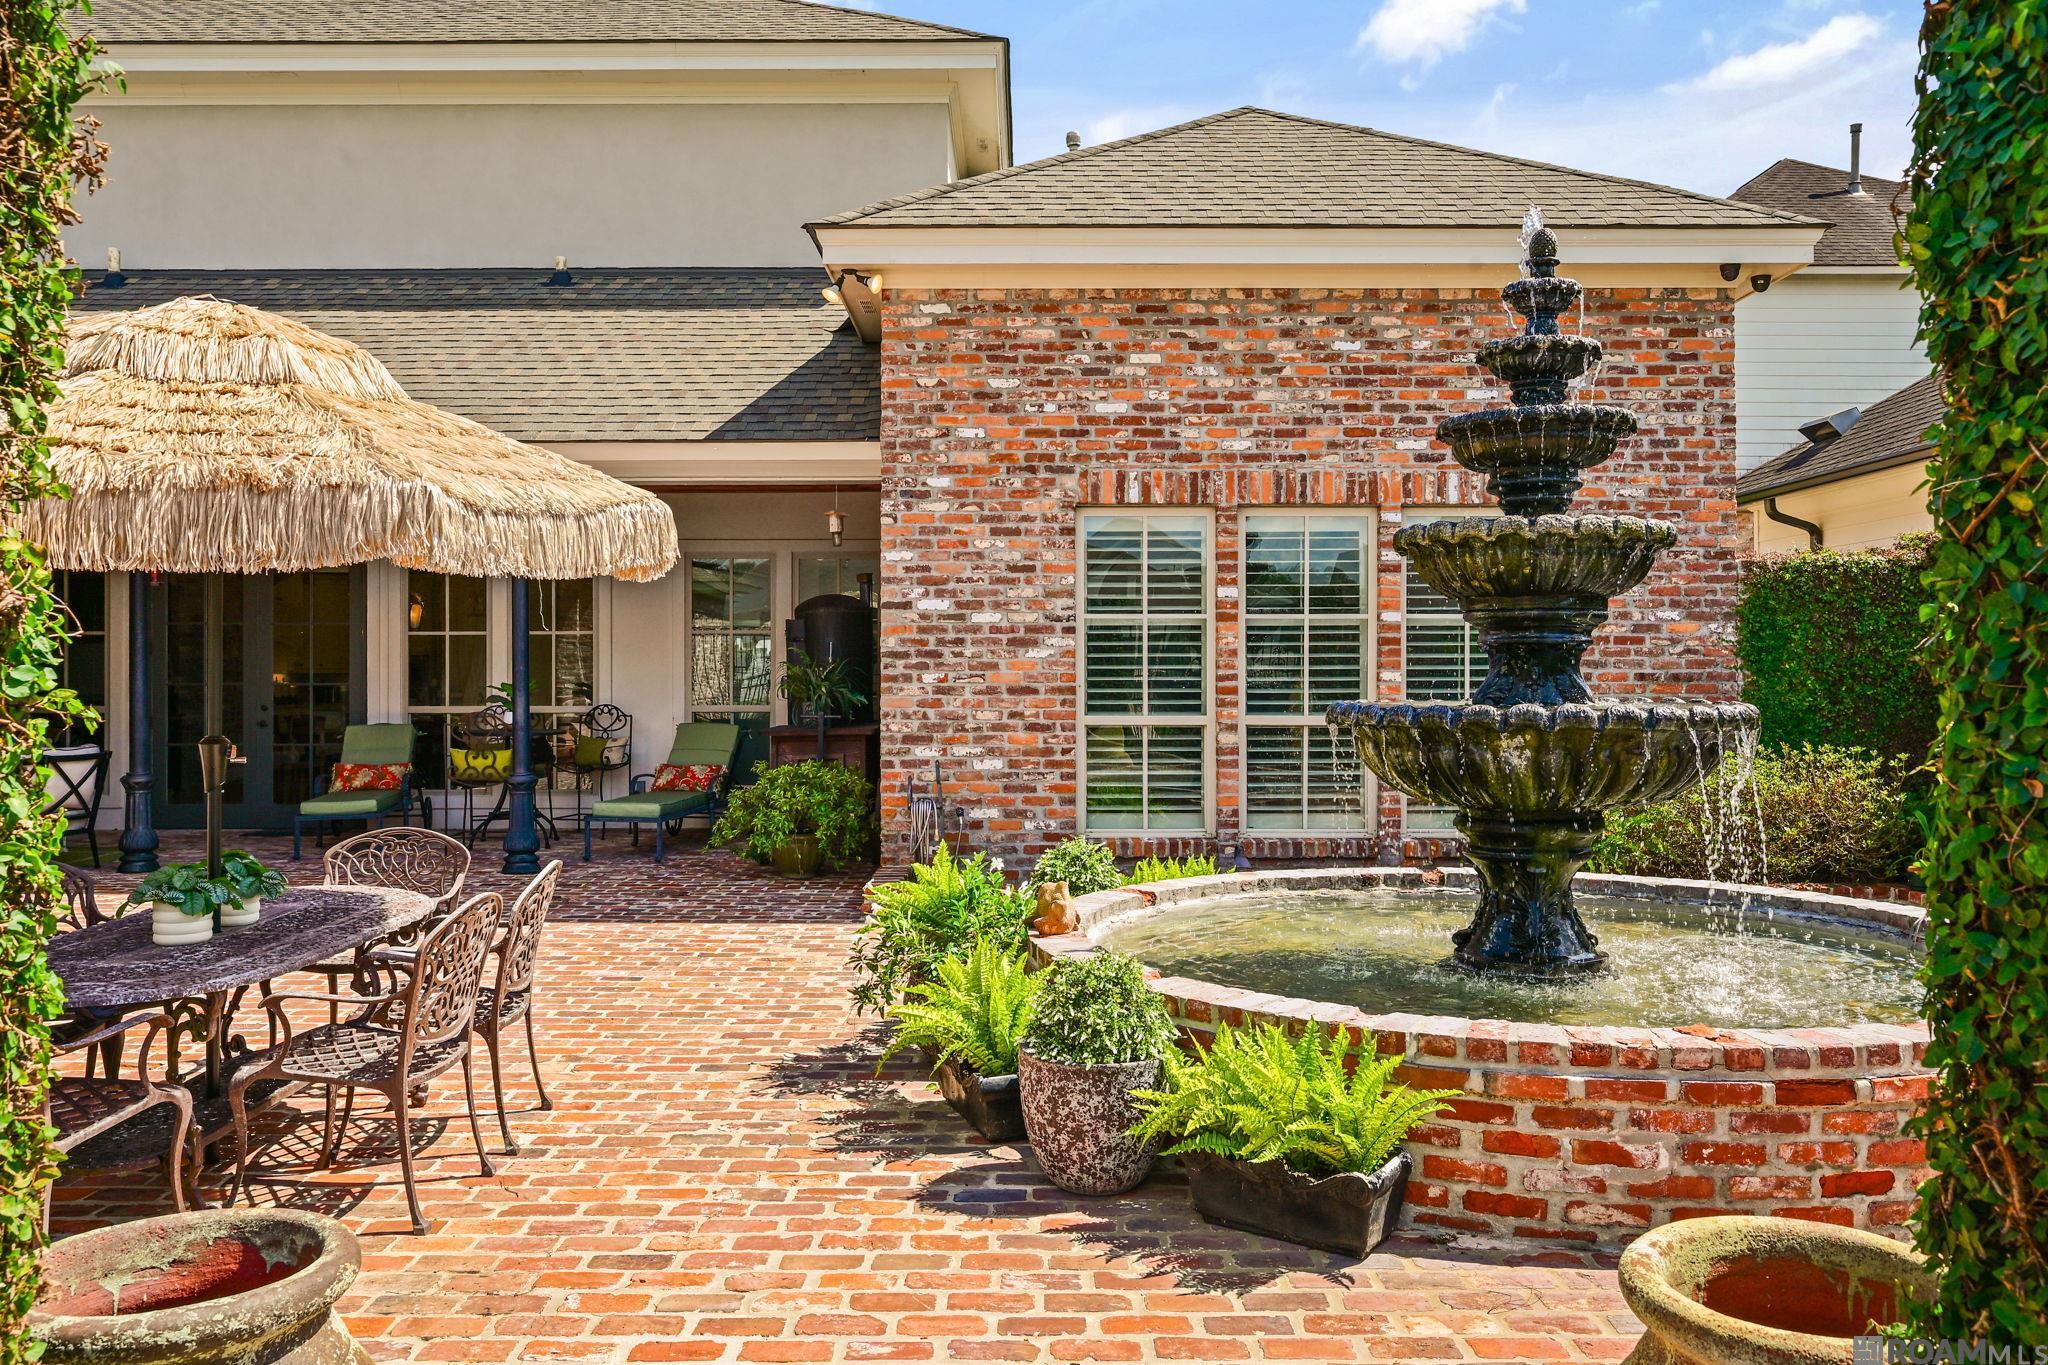
Brick patio with a tiered fountain, outdoor seating, and a thatched umbrella beside the house.
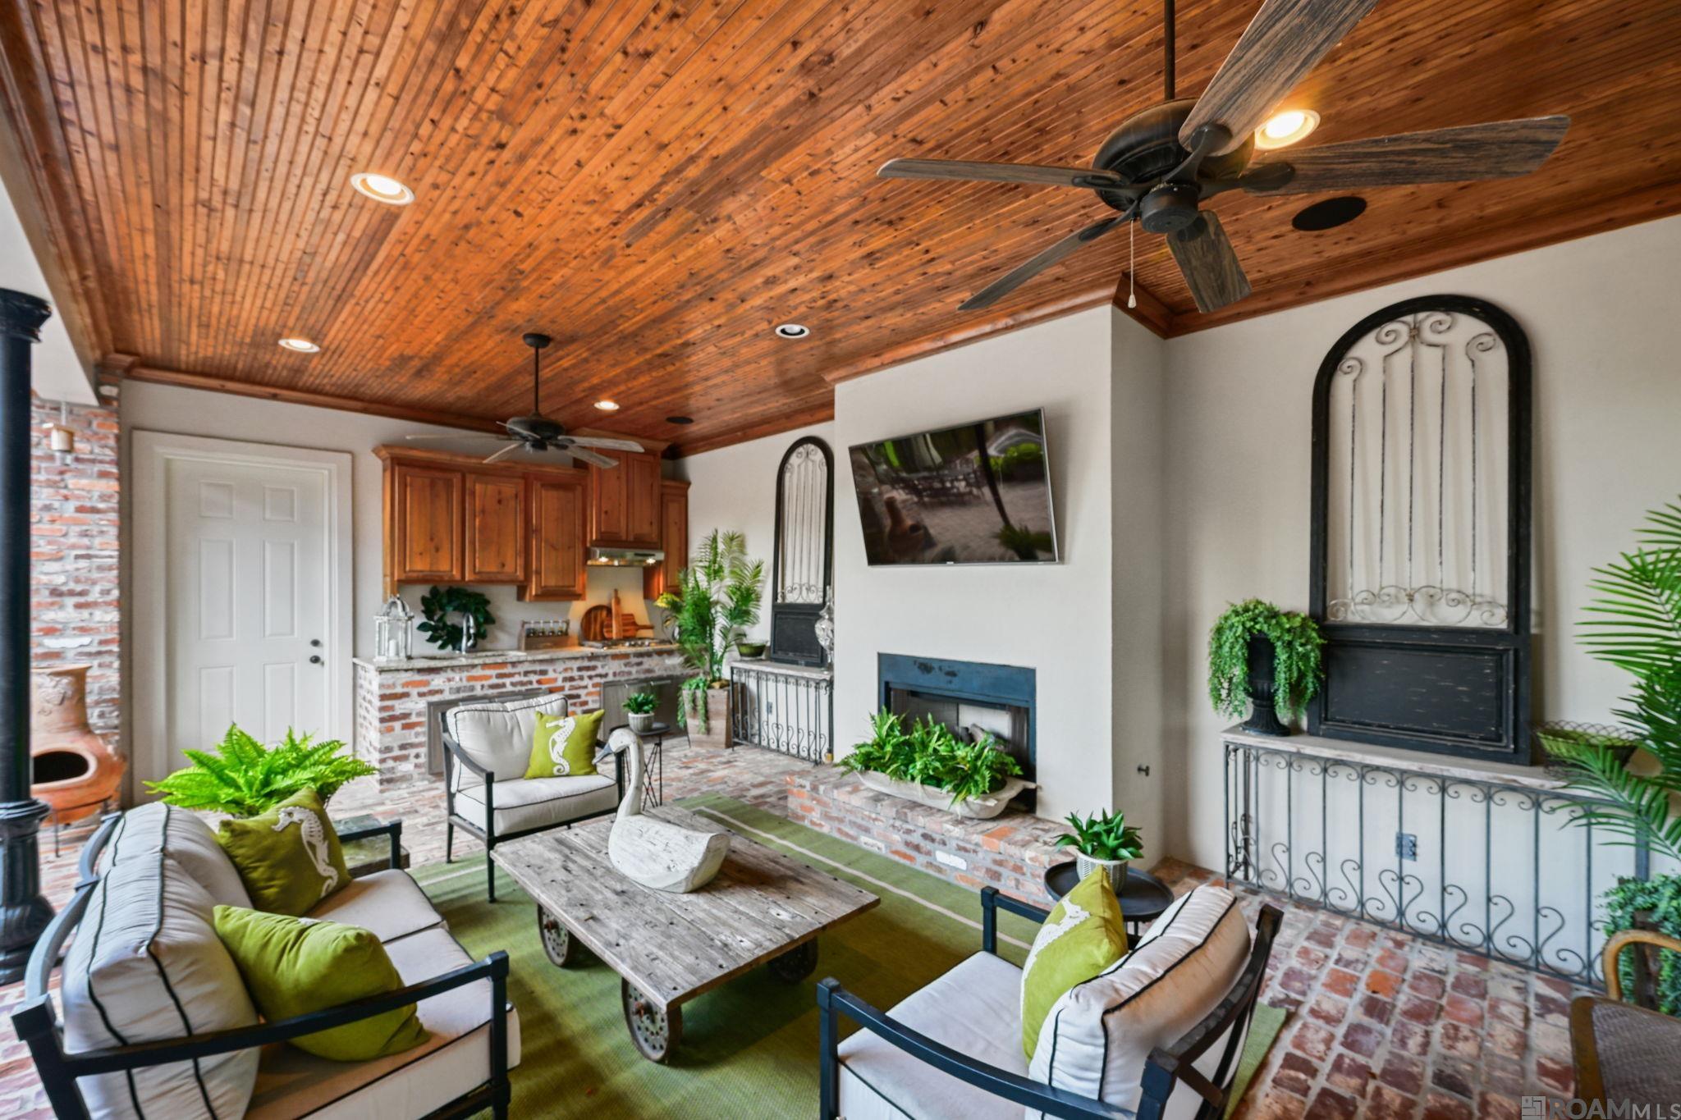
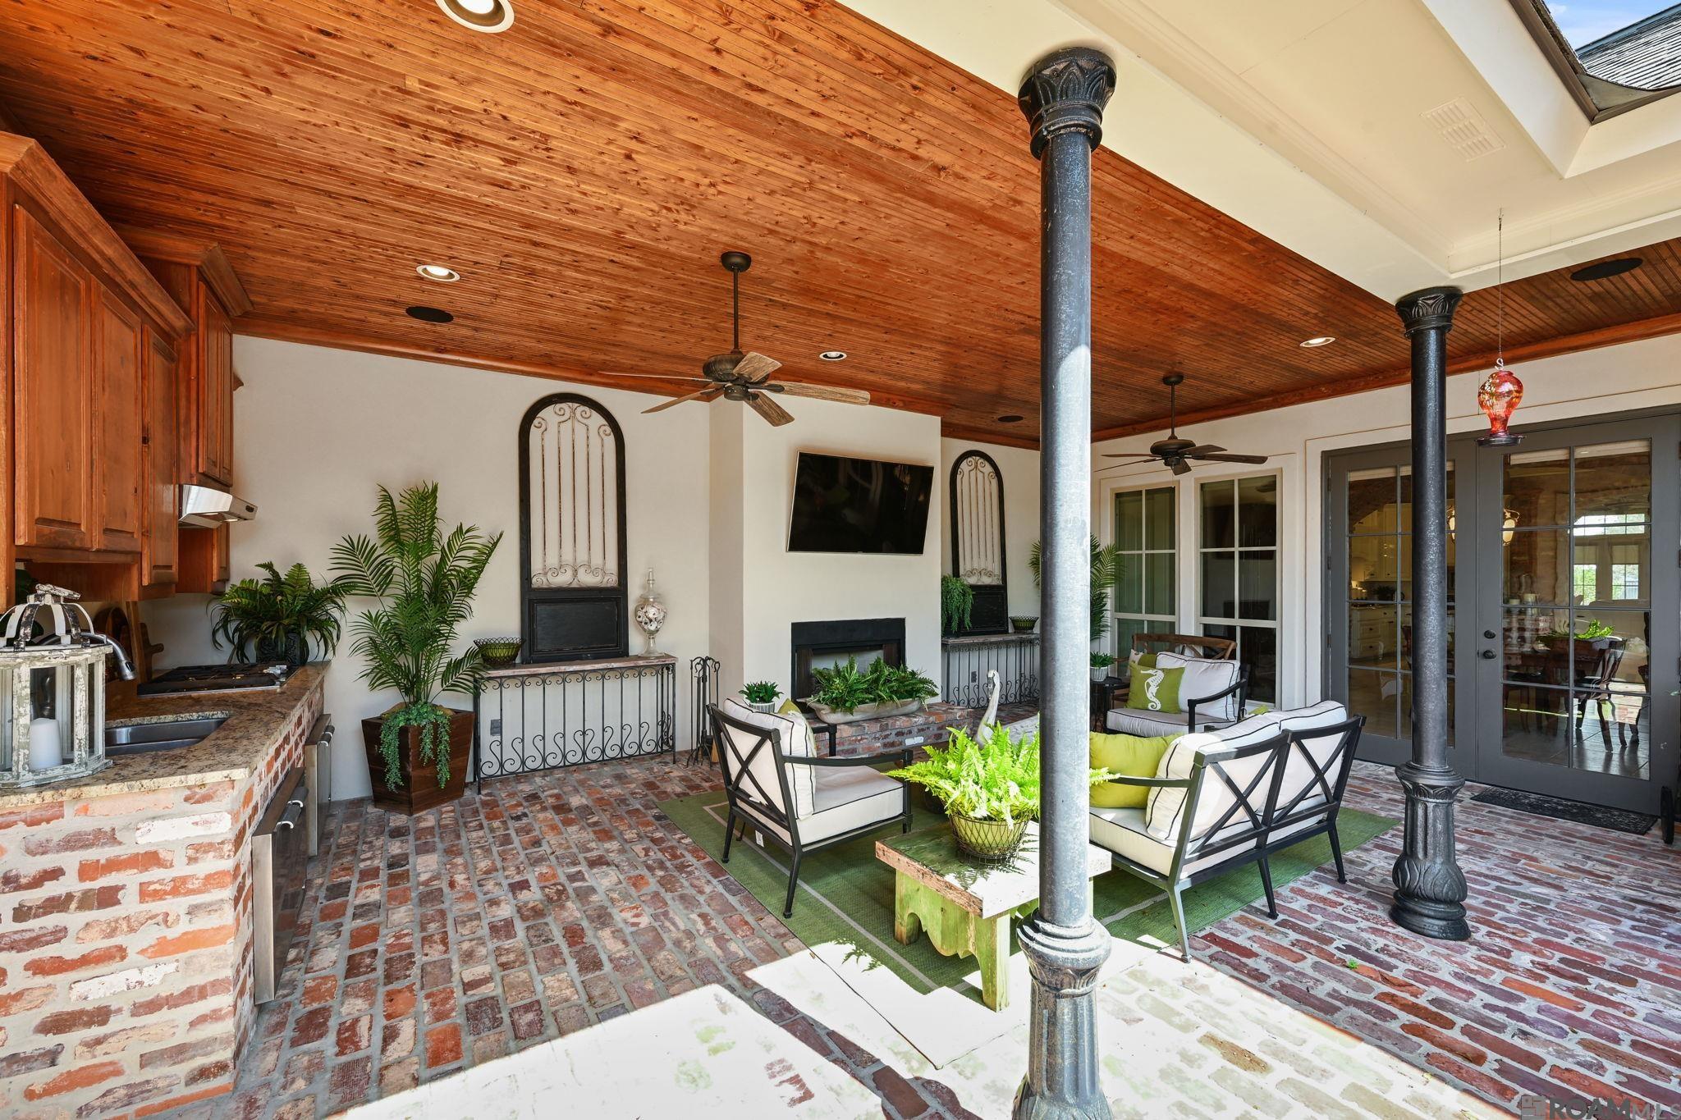
Living room with a vaulted wood ceiling, brick flooring, fireplace, and green-accented seating.
Covered patio with brick flooring, a wood ceiling, cushioned seating, and a brick outdoor kitchen counter.
Brick patio with a tiered fountain, thatched umbrella, outdoor dining set, and built-in grill.
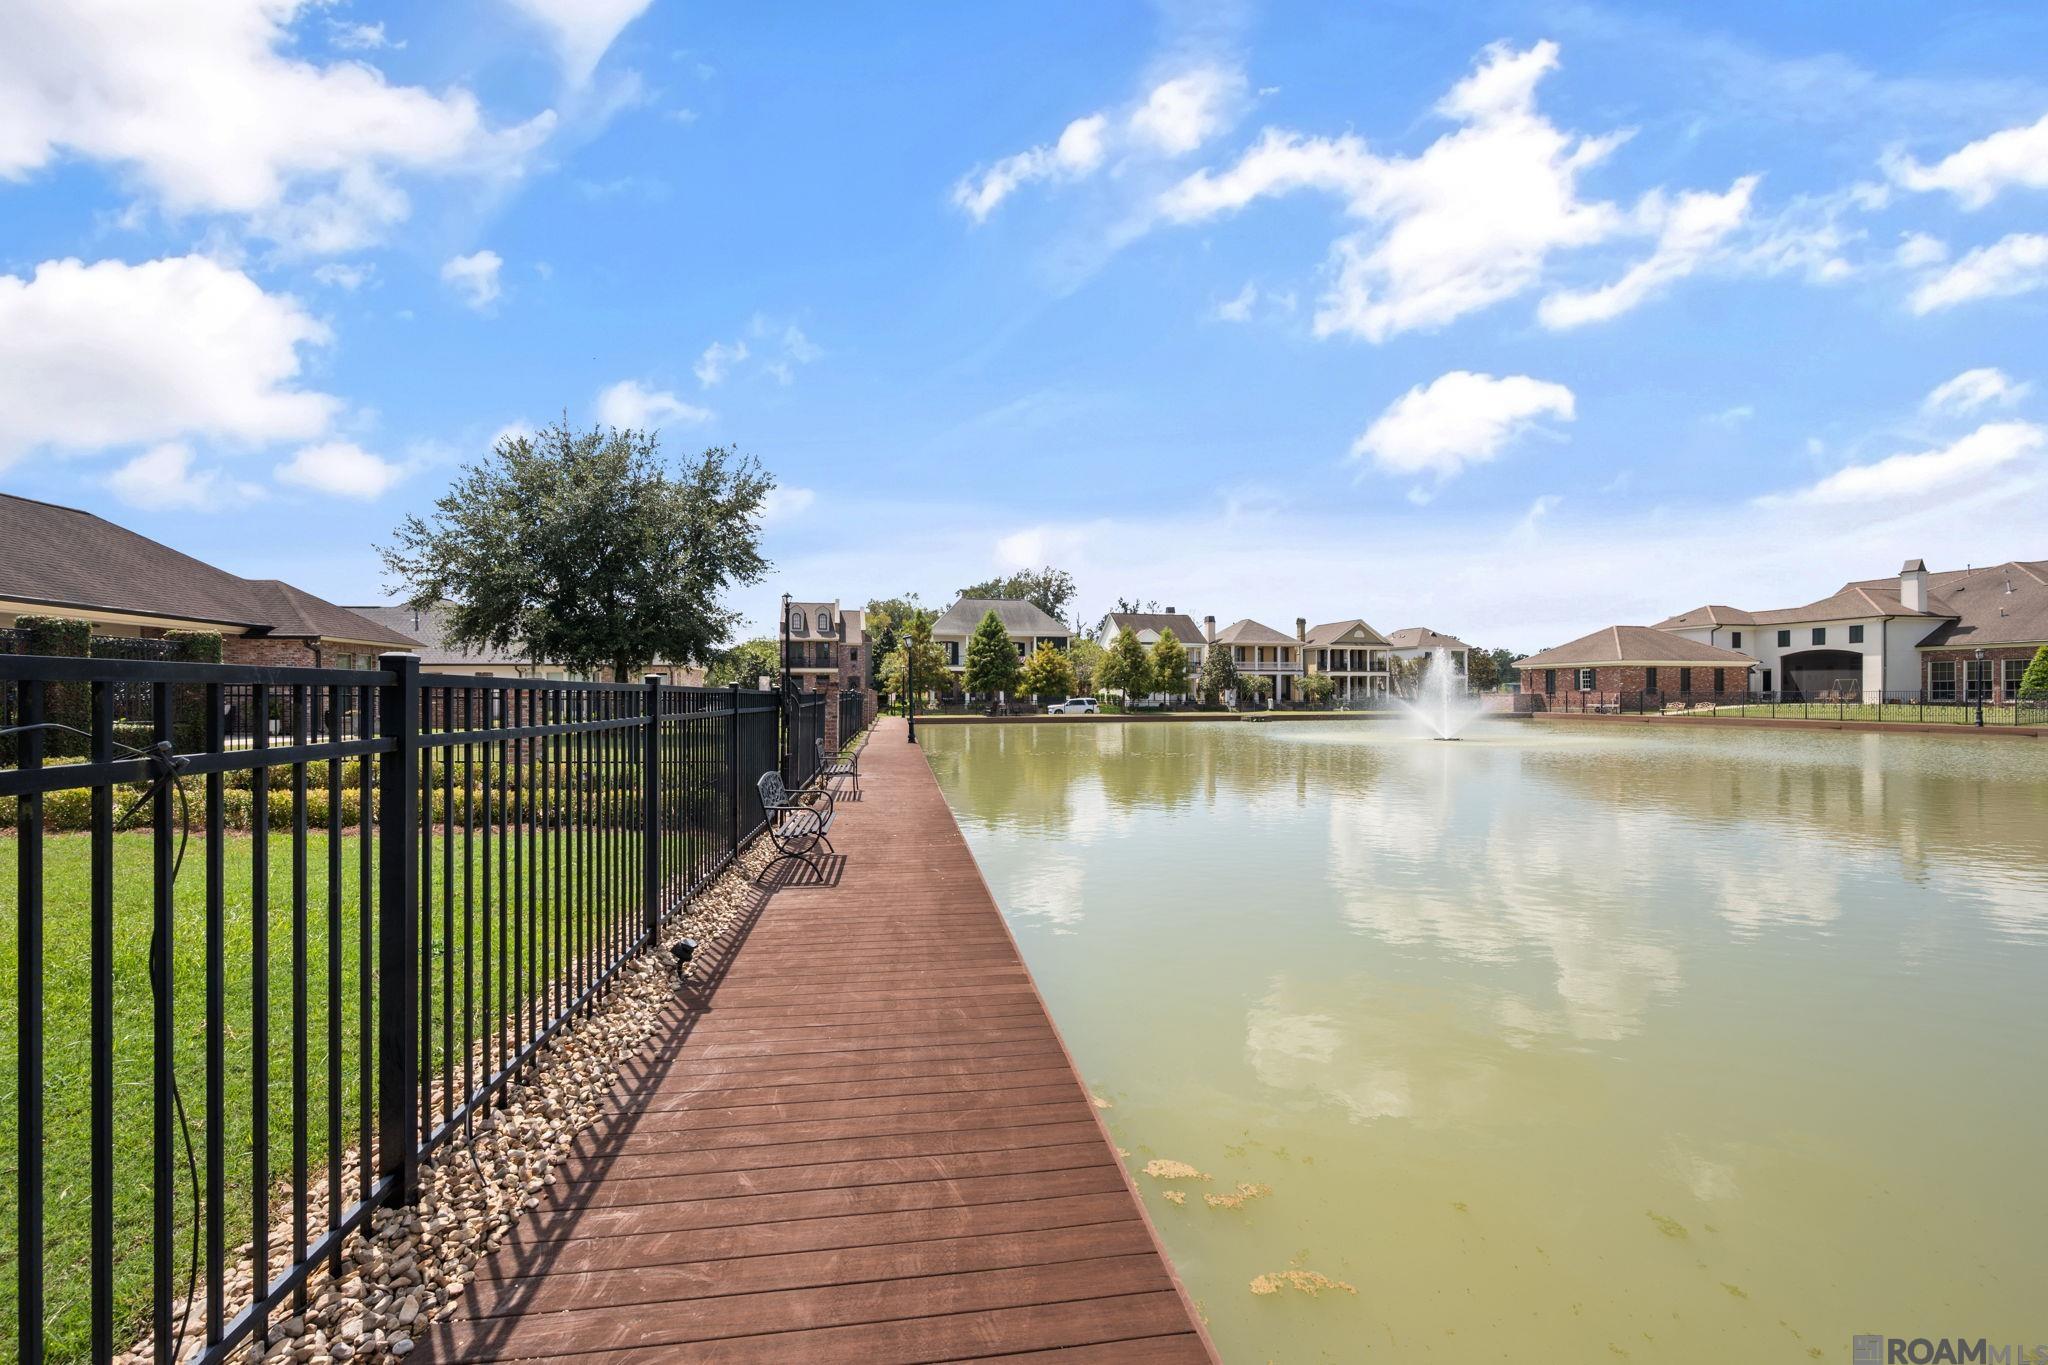
Neighborhood pond with a fountain, boardwalk, benches, and homes along the opposite shore.
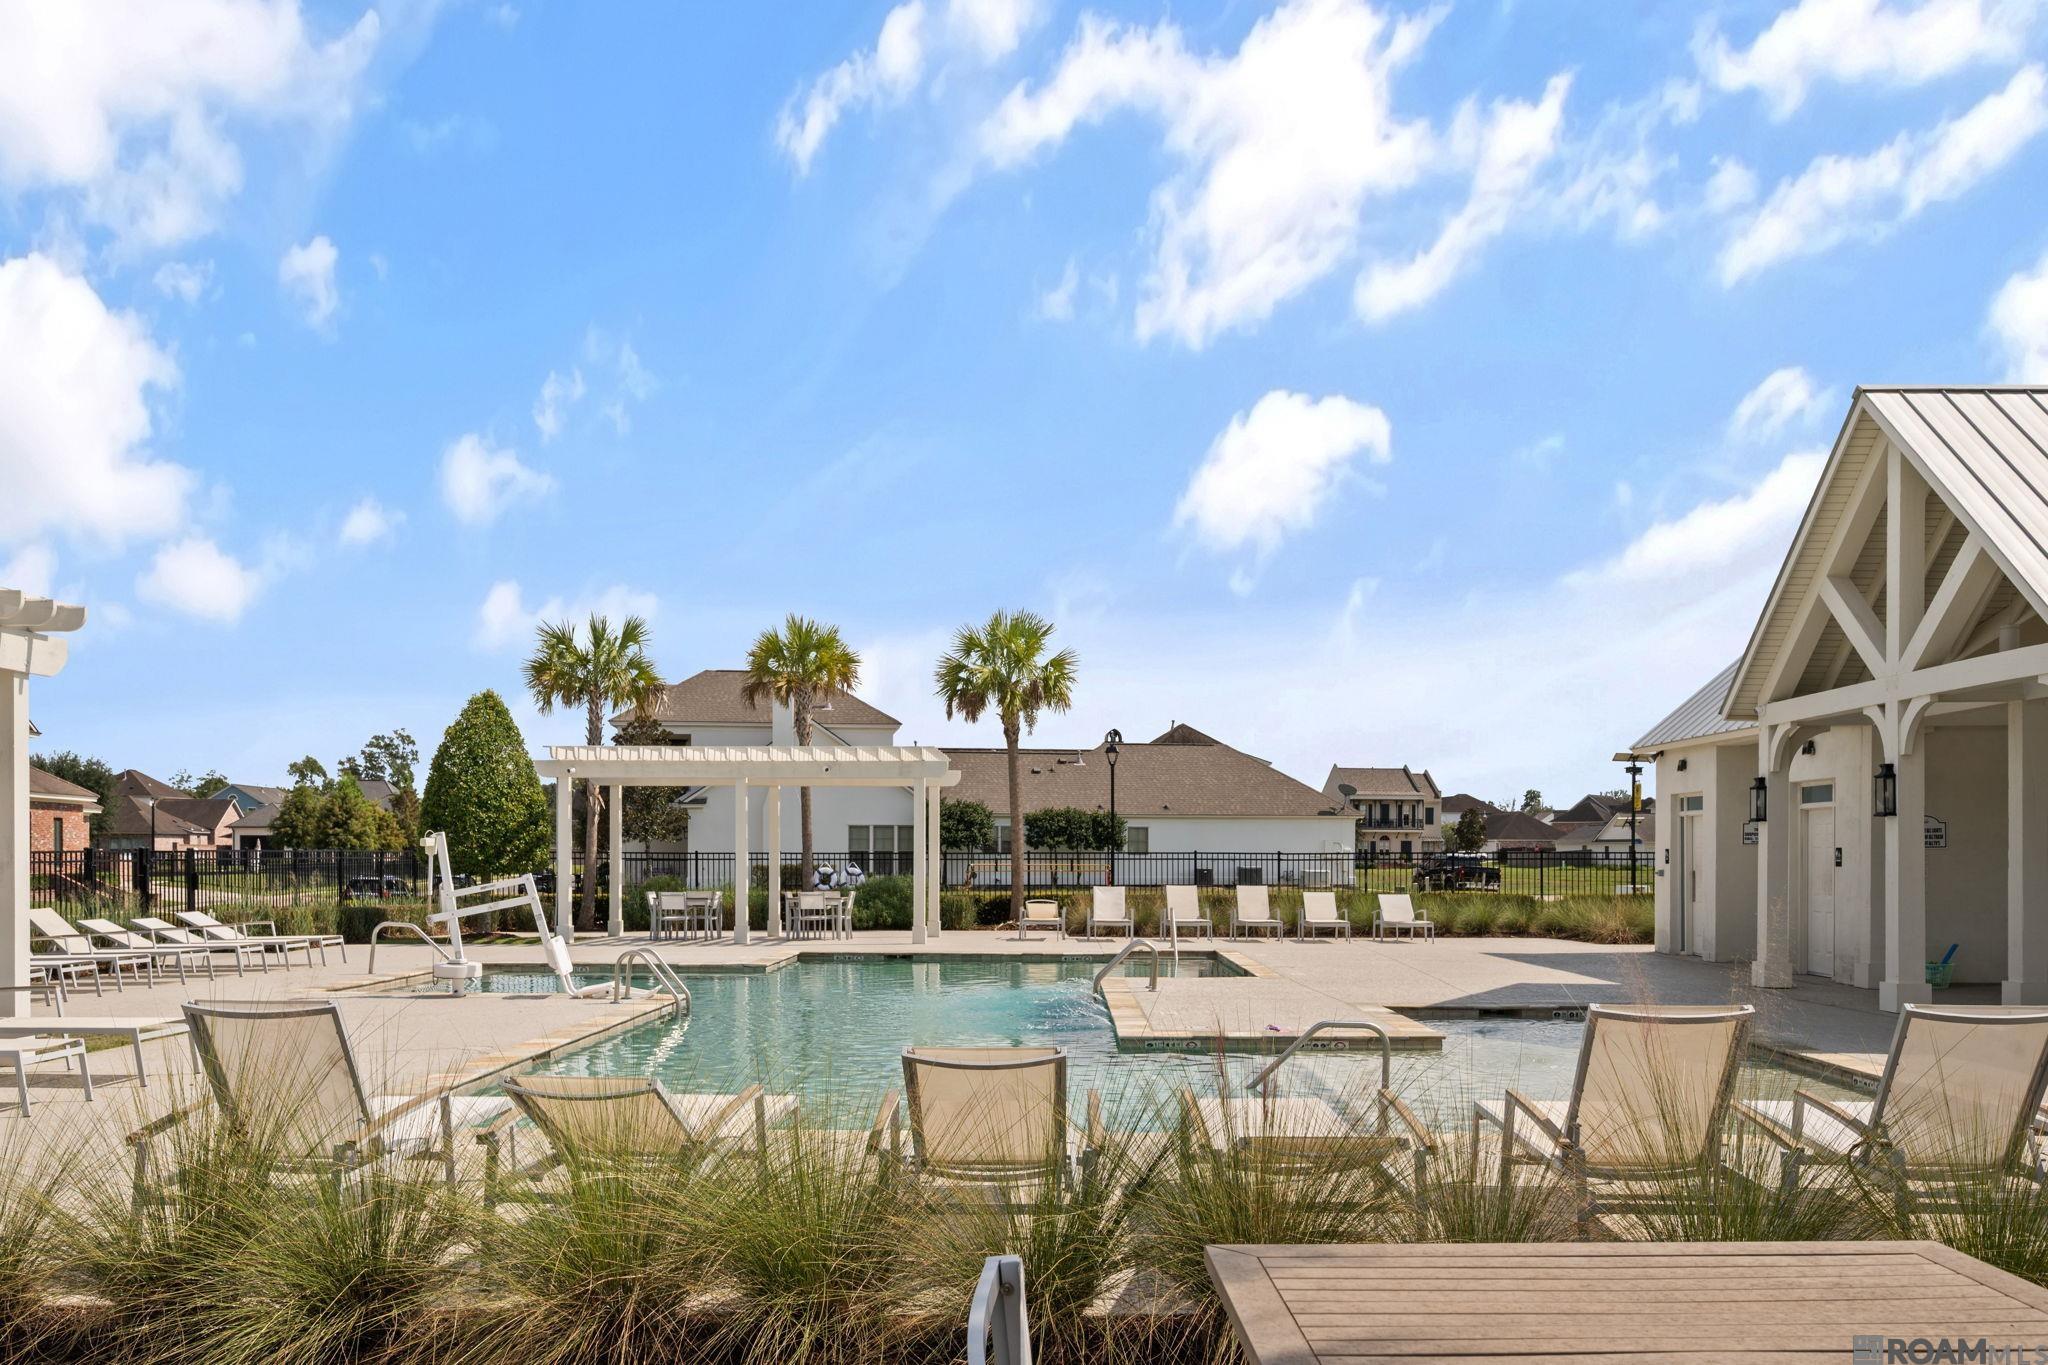
Community swimming pool with a white pergola, lounge chairs, and a covered pavilion.
VIEW PHOTOS
$1,150,000

13355 La Petite Ln

5 Beds 5 Baths 4,652 Sq.Ft. 0.48 Acres

Description

Welcome to an extraordinary estate where timeless elegance, exceptional craftsmanship, and luxurious indoor-outdoor living come together on a beautiful corner lot. This impressive 5-bedroom, 3-full-bath, 2-half-bath home offers beautifully appointed living space on the main level, plus an incredible second-floor entertainment retreat. A welcoming front porch, second-floor balcony, three-car garage, and full-house generator are just the beginning. The main level showcases a stunning living room with a gas fireplace with custom mantle, beautiful built-ins, and an exquisite staircase highlighted by a custom stained-glass window. The spacious formal dining room overlooks the gorgeous rear patio, creating an ideal setting for entertaining. The kitchen features an abundance of cabinetry, a large center island, wine cooler, walk-in pantry, and two distinctive custom brick arches that add architectural character. Also located downstairs are two additional bedrooms, one currently being used as an office. The primary suite offers peaceful views of the back patio and features dual vanities, a large walk-in shower, an oversized soaking tub, and two large primary closets. Upstairs, a home theater, expansive recreation room, large wet bar with island, and wine cellar provide exceptional space for unforgettable evenings at home. Two additional bedrooms, each with a generous walk-in closet, share a thoughtfully designed Jack-and-Jill bath that provides privacy and convenience for both rooms. Step outside to an exceptional outdoor living space featuring a beautiful back patio, outdoor kitchen, large fountain, and brick-and-iron privacy fence. The patio overlooks a fully stocked private pond shared exclusively by the five surrounding homes, complete with a scenic boardwalk encompassing the entire pond. Enjoy all that the Village at Magnolia Square has to offer, including a community pool and two playgrounds, just steps from home.

Share Property

Location

13355 La Petite Ln, Baton Rouge, LA 70818

Status

For Sale
Celeste Stout

Celeste Stout

TITLE

Real Estate Agent

Property Amenities

Interior
Laundry room Electric Dryer Hookup, Inside, Washer/Dryer Hookups
Fireplace Outside, 1 Fireplace, Gas Log, Ventless
Appliances Gas Stove Con, Ice Maker, Wine Cooler, Gas Cooktop, Dishwasher, Disposal, Ice Machine, Microwave, Refrigerator, Oven, Range Hood, Stainless Steel Appliance(s)
Flooring Carpet, Ceramic Tile, Wood
Total Bedrooms: 5
Full Bathrooms: 3
Other Interior Features Eat-in Kitchen, Attic Access, Built-in Features, Ceiling 9, Computer Nook, Crown Molding, High Speed Internet, Attic Storage, Multiple Attics
Area & Lot
Total area 6,804 Sq.Ft.
Lot Area 0.48 Acres
Living area 4,652 Sq.Ft.
MLS® ID 2026015440
Year Built 2015
School District Central Community
Water Frontage Lake Front, Walk To Water
View Description Water
Architecture Styles Traditional
Type Residential
Status For Sale
Exterior
Stories 2
Air conditioning 2 or More Units Cool, Central Air, Ceiling Fan(s)
Heat type 2 or More Units Heat, Central
Water Source Public
Security Features Security System, Smoke Detector(s)
Sewer Public Sewer
Other Exterior Features Balcony, Outdoor Grill, Landscaped, Outdoor Kitchen, Lighting, Sprinkler System
Parking 3 Cars Park, Garage, Garage Door Opener
Lot Features Corner Lot, Rectangular Lot
Roof Shingle, Hip Roof
Utilities Cable Connected
Finance
Sales Price $1,150,000
HOA Fees $700 yearly
Two-story home with tall porch columns, an iron-railed balcony, and a landscaped yard.

Schedule a Showing

We would love to show you our beautiful property. Please select your preferred date and time below. An agent will be in touch shortly to confirm your appointment.

Schedule a Showing

We would love to show you our beautiful property. Please select your preferred date and time below. An agent will be in touch shortly to confirm your appointment.

Thank you for your interest in 13355 La Petite Ln, Baton Rouge, LA 70818. We are reviewing your request and will be in touch shortly!

Mortgage Calculator

Estimate your monthly mortgage payment, including the principal and interest, property taxes, and HOA. Adjust the values to generate a more accurate rate.

All estimates are provided for informational purposes only. Actual amounts may vary.
$0,000 Your Payment 20 15 65
$0,000 Your Payment

Baton Rouge

A Team Committed to Your Success

With personalized service, local market expertise, and a commitment to your goals, Daniel & Daniel Properties LLC is here to help you navigate every step of your real estate journey with confidence.