5 Beds
5 Baths
3,054 sqft
$498,550
15320 Hwy 44, Gonzales LA, 70737
Price per sqft$163.24
Built in2027
Property size3,054 sqft
Property typeResidential
Overview
Active
Listed Sep 25, 2026
Updated 3 weeks ago
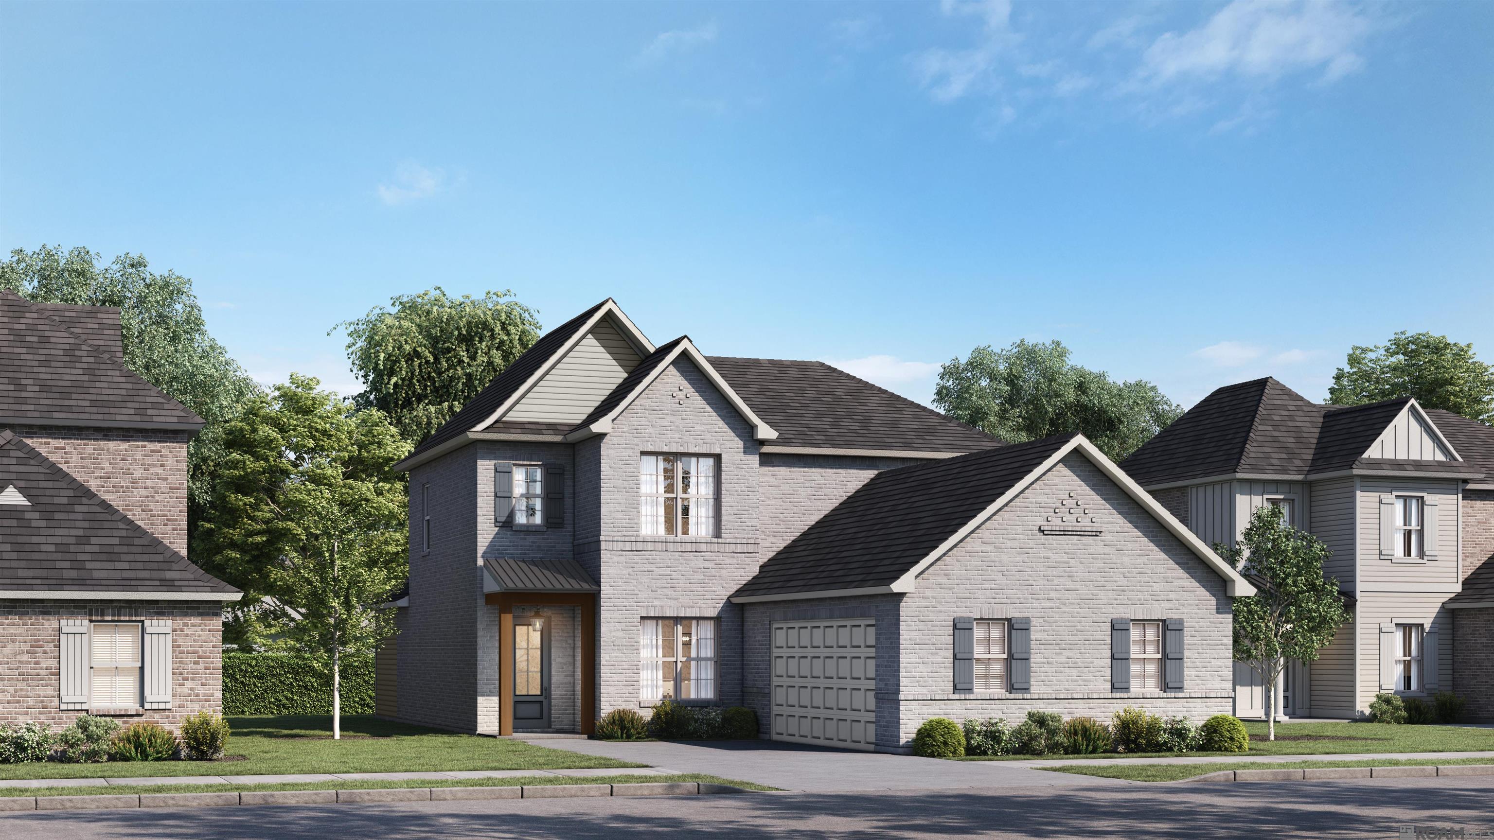
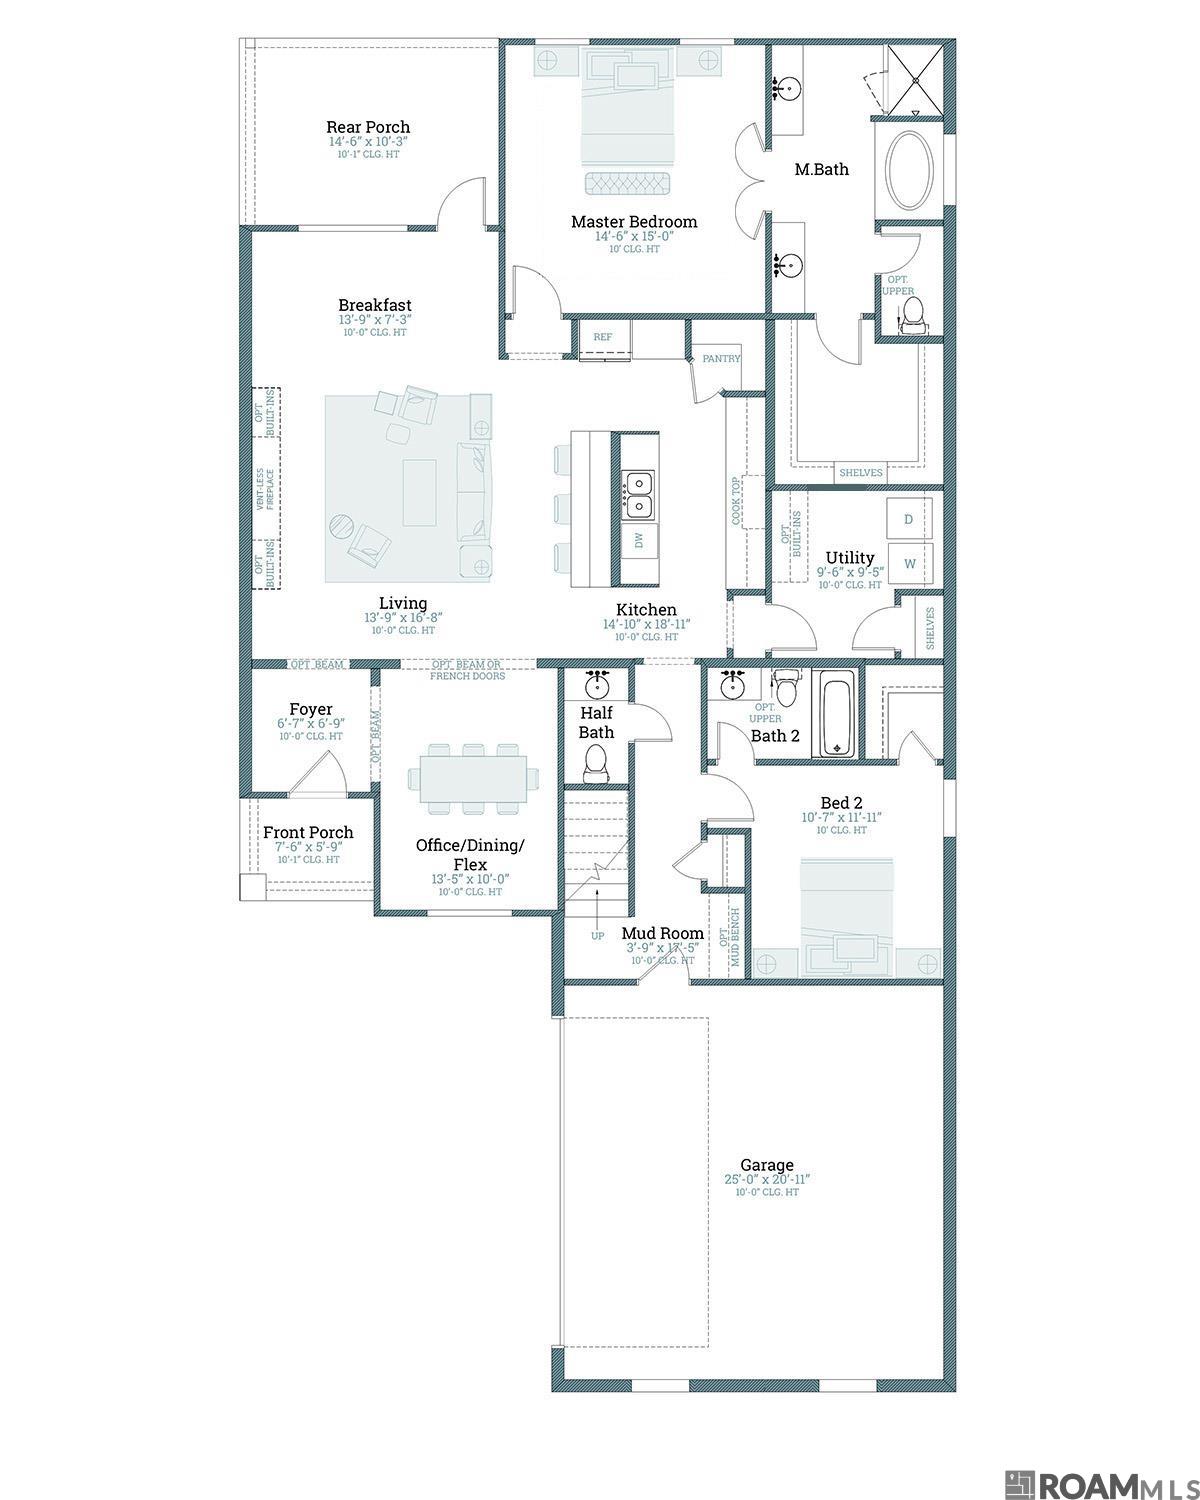
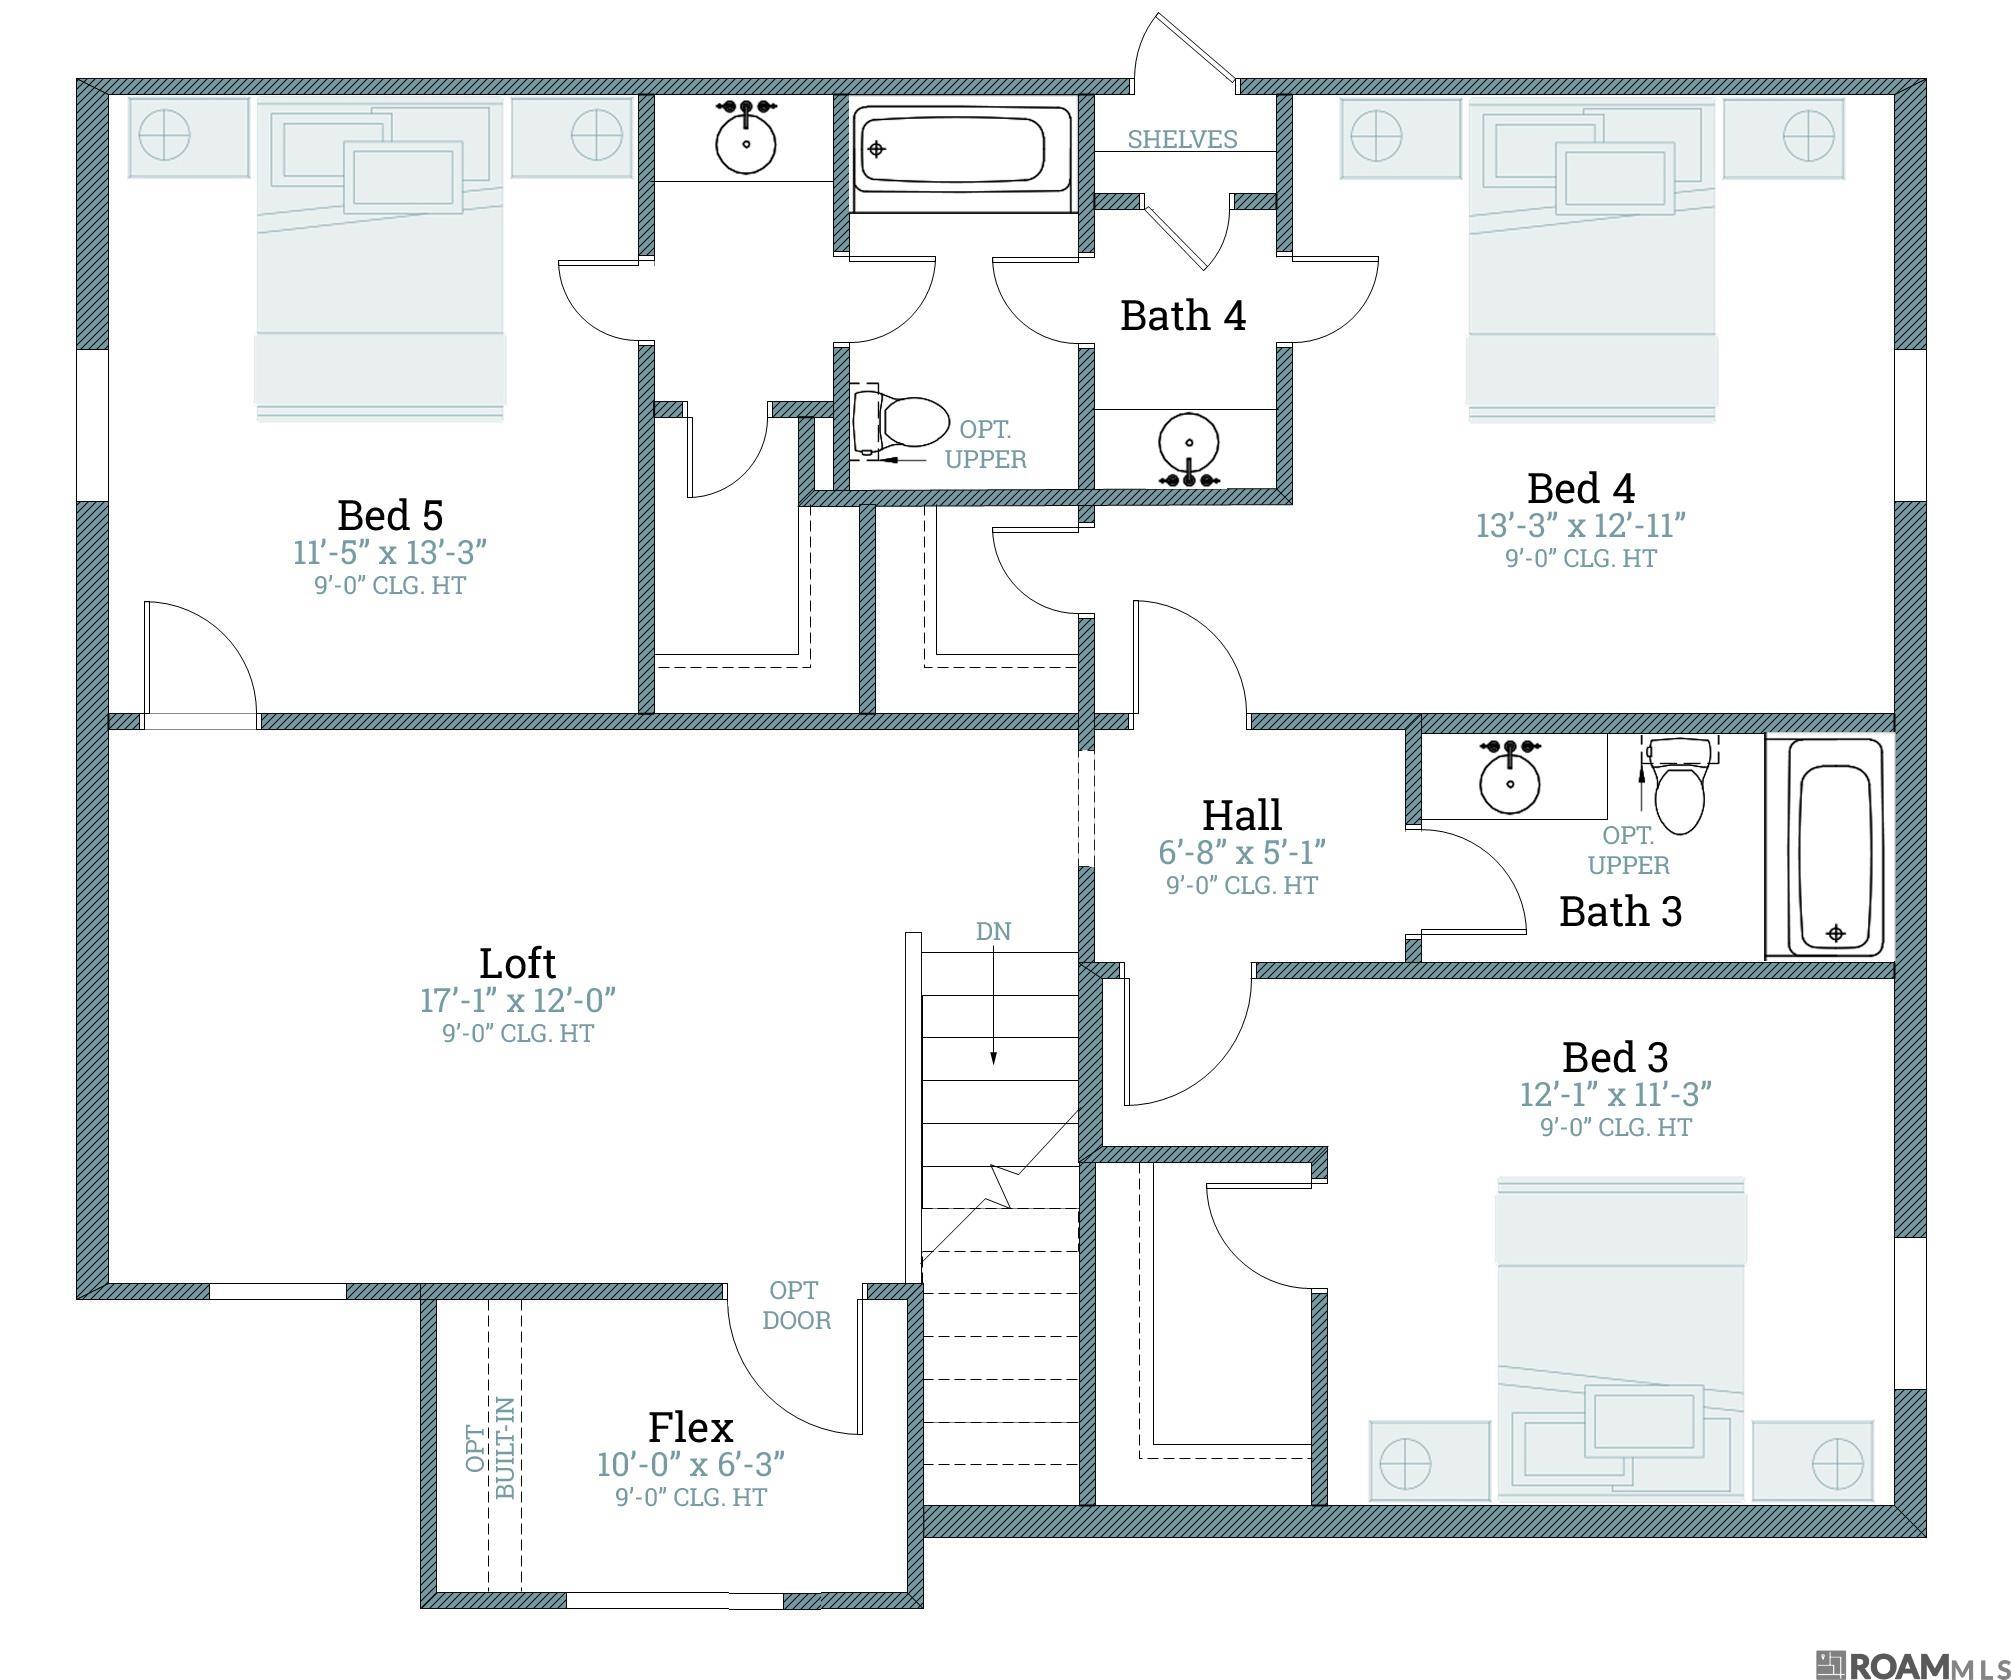
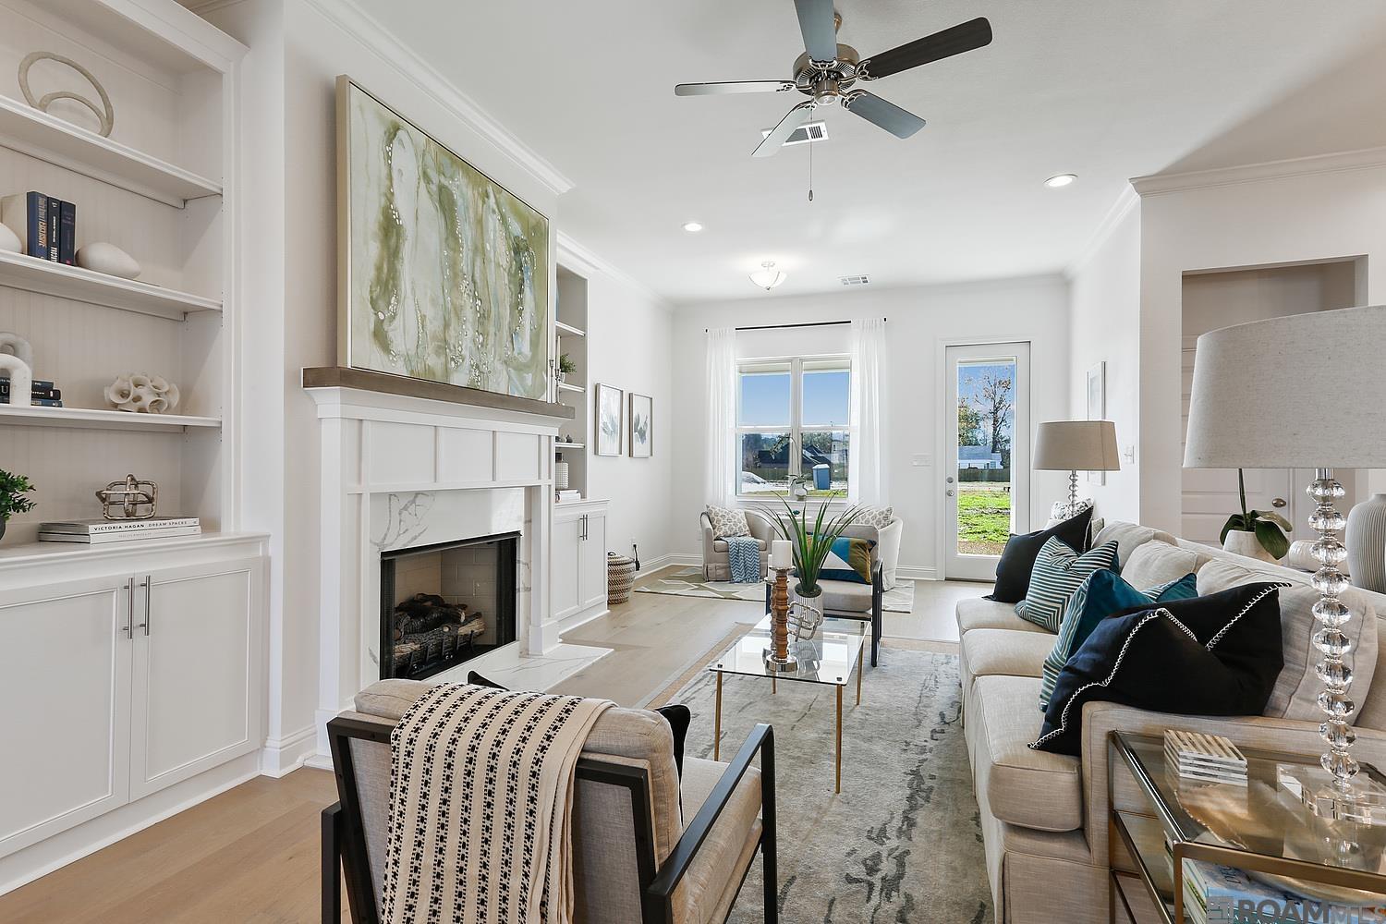
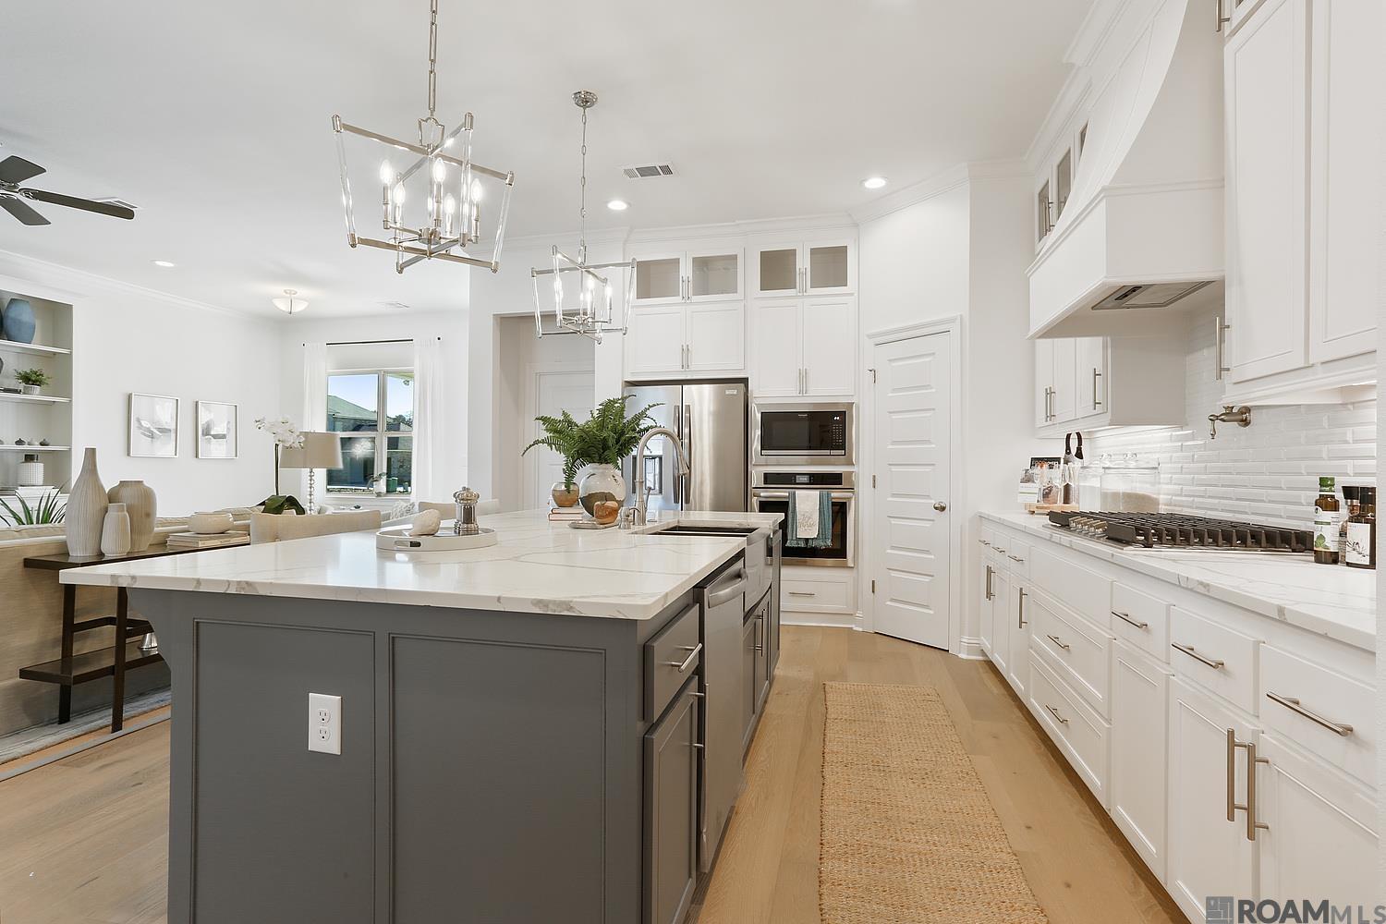
The Vacherie B by Level Homes is underway at 15320 Hwy 44, in Gonzales! This two-story plan offers approximately 3,054 sq. ft., five bedrooms, 4.5 baths, a loft, flex space, and an open layout designed for everyday living and entertaining. A covered front porch opens to the foyer, formal dining/flex room, and spacious living room with a gas fireplace accented by Carrara Blanco stone. The living room flows seamlessly into the kitchen and breakfast area. The upgraded kitchen features SW Spare White beaded Shaker style cabinetry with extended upper cabinets and under cabinet lighting, a sloped hood with strapping, Carrara Blanco stone surfaces, and an Exhale Glossy Blanco backsplash. A 30-inch stainless farmhouse sink, brushed-gold faucet and pot filler, plus a Tier 2 single-oven appliance package with a 30-inch cooktop complete the space. The first-floor primary suite features Sunrise luxury vinyl plank flooring. Its bath includes Carrara Blanco stone surfaces, Aravali Onyx polished tile flooring and shower walls, matte black fixtures, and a seamless glass shower enclosure with matte black trim. A second bedroom with a private bath, utility room, half bath, and storage are also on the first floor. Upstairs are three bedrooms, two full baths, a large loft, and flex space. Additional highlights include upgraded wood stairs, Rockport interior doors, matte black hardware and bath fixtures, black lighting selections, and a covered rear porch with a gas drop for grilling. The home sits on an 80' x 200' lot with a deep rear yard that will be fenced for privacy. The yard will be professionally landscaped and fully sodded. Estimated completion date of February 2027, buyers can pick/approve certain colors and options for a limited period of time. Other lots and plans may be available.
$3,317/mo
Est. mortgage payment based on a $498,550 home price.
All estimates are provided by Luxury Presence for informational purposes only. Actual amounts may vary.
Additional information
- MLS® ID
- 2026017573
Interior Features
- Bedrooms
- 5
- Bathrooms
- 5
- Fireplace
- Yes
- Cooling
- Yes
- Heating
- Yes
- Basement
- No
Exterior Features
- Lot Size
- 0.38 Acres
Other Property Details
- Association Fee Frequency
- Yearly
- Garage
- Yes
- New Construction
- Yes
Courtesy of Keller Williams Realty Red Stick Partners, Jennifer Waguespack,
Listing Contact:
All information deemed reliable but not guaranteed and should be independently verified. All properties are subject to prior sale, change or withdrawal. Neither listing broker(s) nor Daniel & Daniel Properties shall be responsible for any typographical errors, misinformation, misprints and shall be held totally harmless.
©2026 Greater Baton Rouge MLS. All rights reserved.